**Open House Sunday 2-4pm **Prime Vienna Living! Discover 2130 Freda Drive, a beautifully updated 4-level home on a private cul-de-sac. The main level boasts fresh paint, refinished hardwoods, living/dining rooms and a spacious eat in kitchen leading to a lovely screened-in porch. The upper level features a primary suite with excellent natural light, update bathroom with dual sinks and a frameless shower. There are three additional spacious bedrooms with an updated full bathroom. The walk-out lower level extends your living space with a cozy family room with a gas fireplace, an updated full bath and 5th bedroom which can serve as a perfect home office, guest or in-law suite. Don't miss the additional 4th lower level rec.room—ideal for a home gym, media room, or play area and extra storage! Outside, enjoy fun summer days with family and friends sitting by the pool and nights eating smores by the fire-pit. This home sits on a private lot on a quiet cul-de-sac, giving you peace and serenity while still being incredibly close to everything. Enjoy quick access to downtown Vienna, the W&OD Trail, parks, restaurants, and major commuter routes. This home provides a floor plan that works for today’s needs, 2130 Freda Dr offers comfort, flexibility, and a prime Vienna lifestyle — all in one beautiful home.
Sold for $1,250,000
$1,250,000
2130 Freda Dr, Vienna, VA 22181
5beds
2,973sqft
Single Family Residence
Built in 1974
0.34 Acres Lot
$1,247,600 Zestimate®
$420/sqft
$5,248 Estimated rent
Home value
$1,247,600
$1.17M - $1.32M
$5,248/mo
Zestimate® history
Owner options
List your home for rent
$5,248/mo
Rent Zestimate®
Find your next renter with Zillow Rental Manager. Plus, with online applications, you can quickly screen prospective tenants – for free.
$5,248/mo
Rent Zestimate®
Refinance and save
$8,411/mo
Est. payment
Refinancing to a lower rate could help reduce your monthly payments and save thousands over the life of the loan.
$8,411/mo
Est. payment
Explore your selling options
Work with a Zillow partner agent
Leverage their expertise and Zillow's premium Showcase listings to get your home seen by more buyers.
Get startedList with your own agent
Get your home in front of millions of buyers by listing it on Zillow.
Learn how to do itSell it yourself
Take full control of how buyers see your home on Zillow by listing For Sale by Owner (FSBO).
List your homeWhat's special
Walk-out lower levelPrivate cul-de-sacThree additional spacious bedroomsLovely screened-in porchExtra storageRefinished hardwoodsFresh paint
Zillow last checked:
Listing updated:
Listed by:
Mary Mandrgoc 703-582-9539,
Long & Foster Real Estate, Inc.
Bought with:
Marc Vuolo, 0225208621
Century 21 Redwood Realty
Source: Bright MLS,MLS#: VAFX2301066
Facts & features
Interior
Bedrooms & bathrooms
- Bedrooms: 5
- Bathrooms: 3
- Full bathrooms: 3
Rooms
- Room types: Living Room, Dining Room, Primary Bedroom, Bedroom 2, Bedroom 3, Bedroom 4, Bedroom 5, Kitchen, Family Room, Breakfast Room, Laundry, Recreation Room, Storage Room, Bathroom 2, Bathroom 3, Bonus Room, Primary Bathroom
Primary bedroom
- Features: Balcony Access, Ceiling Fan(s), Flooring - Carpet
- Level: Upper
- Area: 187 Square Feet
- Dimensions: 11 X 17
Bedroom 2
- Features: Ceiling Fan(s), Flooring - Carpet
- Level: Upper
- Area: 140 Square Feet
- Dimensions: 10 X 14
Bedroom 3
- Features: Ceiling Fan(s), Flooring - Carpet
- Level: Upper
- Area: 143 Square Feet
- Dimensions: 13 X 11
Bedroom 4
- Features: Ceiling Fan(s), Flooring - Carpet, Built-in Features
- Level: Upper
- Area: 100 Square Feet
- Dimensions: 10 X 10
Bedroom 5
- Features: Ceiling Fan(s), Flooring - Carpet
- Level: Lower
- Area: 132 Square Feet
- Dimensions: 12 X 11
Primary bathroom
- Features: Bathroom - Walk-In Shower, Granite Counters, Double Sink, Flooring - Ceramic Tile, Skylight(s)
- Level: Upper
- Area: 65 Square Feet
- Dimensions: 5 X 13
Bathroom 2
- Features: Bathroom - Tub Shower, Flooring - Ceramic Tile
- Level: Upper
Bathroom 3
- Features: Flooring - Ceramic Tile, Bathroom - Walk-In Shower
- Level: Lower
Bonus room
- Features: Flooring - Ceramic Tile
- Level: Main
- Area: 132 Square Feet
- Dimensions: 12 X 11
Breakfast room
- Features: Flooring - Ceramic Tile
- Level: Main
- Area: 150 Square Feet
- Dimensions: 10 X 15
Dining room
- Features: Dining Area, Flooring - HardWood, Living/Dining Room Combo
- Level: Main
- Area: 108 Square Feet
- Dimensions: 9 X 12
Family room
- Features: Flooring - Carpet, Built-in Features, Window Treatments, Fireplace - Gas, Lighting - Ceiling
- Level: Lower
- Area: 380 Square Feet
- Dimensions: 19 X 20
Kitchen
- Features: Breakfast Bar, Built-in Features, Ceiling Fan(s), Granite Counters, Dining Area, Eat-in Kitchen, Kitchen - Gas Cooking, Recessed Lighting, Skylight(s)
- Level: Main
- Area: 110 Square Feet
- Dimensions: 10 X 11
Laundry
- Level: Lower
Living room
- Features: Flooring - HardWood, Recessed Lighting
- Level: Main
- Area: 132 Square Feet
- Dimensions: 11 X 12
Recreation room
- Features: Flooring - Carpet
- Level: Lower
- Area: 420 Square Feet
- Dimensions: 20 X 21
Screened porch
- Features: Ceiling Fan(s)
- Level: Main
- Area: 220 Square Feet
- Dimensions: 11 X 20
Storage room
- Level: Lower
- Area: 220 Square Feet
- Dimensions: 10 X 22
Heating
- Central, Natural Gas
Cooling
- Central Air, Ceiling Fan(s), Electric
Appliances
- Included: Microwave, Dishwasher, Disposal, Dryer, Oven/Range - Gas, Refrigerator, Stainless Steel Appliance(s), Washer, Water Heater, Gas Water Heater
- Laundry: Has Laundry, Dryer In Unit, Washer In Unit, Laundry Room
Features
- Bathroom - Tub Shower, Bathroom - Walk-In Shower, Breakfast Area, Built-in Features, Ceiling Fan(s), Combination Dining/Living, Floor Plan - Traditional, Eat-in Kitchen, Kitchen Island, Kitchen - Table Space, Recessed Lighting, Upgraded Countertops
- Flooring: Hardwood, Carpet, Ceramic Tile, Wood
- Windows: Window Treatments
- Basement: Full,Finished,Heated,Improved,Interior Entry,Exterior Entry,Rear Entrance,Shelving,Walk-Out Access,Windows
- Number of fireplaces: 1
- Fireplace features: Brick, Glass Doors, Mantel(s), Gas/Propane
Interior area
- Total structure area: 3,622
- Total interior livable area: 2,973 sqft
- Finished area above ground: 2,549
- Finished area below ground: 424
Property
Parking
- Total spaces: 5
- Parking features: Garage Faces Front, Garage Door Opener, Inside Entrance, Asphalt, Attached, Driveway, On Street
- Attached garage spaces: 2
- Uncovered spaces: 3
Accessibility
- Accessibility features: None
Features
- Levels: Multi/Split,Four
- Stories: 4
- Patio & porch: Patio, Porch, Screened, Screened Porch
- Has private pool: Yes
- Pool features: Fenced, In Ground, Heated, Private
- Fencing: Back Yard
Lot
- Size: 0.34 Acres
- Features: Backs to Trees, Cul-De-Sac, Front Yard, Landscaped, No Thru Street, Rear Yard
Details
- Additional structures: Above Grade, Below Grade
- Parcel number: 0381 26 0032
- Zoning: R-2C(R-2 W/CLUSTER DEV)
- Special conditions: Standard
Construction
Type & style
- Home type: SingleFamily
- Property subtype: Single Family Residence
Materials
- Brick, Vinyl Siding
- Foundation: Passive Radon Mitigation, Other
Condition
- Good
- New construction: No
- Year built: 1974
- Major remodel year: 2015
Utilities & green energy
- Sewer: Public Sewer
- Water: Public
- Utilities for property: Natural Gas Available, Phone Available, Sewer Available, Water Available, Underground Utilities, Electricity Available
Community & HOA
Community
- Security: Main Entrance Lock
- Subdivision: Barristers Place
HOA
- Has HOA: Yes
- Amenities included: None
- Services included: Trash, Other
- HOA fee: $450 annually
- HOA name: ENTERPRISE COMMUNITY ASSOCIATION
Location
- Region: Vienna
Financial & listing details
- Price per square foot: $420/sqft
- Tax assessed value: $1,110,760
- Annual tax amount: $11,481
- Date on market: 4/10/2026
- Listing agreement: Exclusive Right To Sell
- Listing terms: Cash,Conventional,FHA,VA Loan
- Inclusions: Tv In Primary Suite, Some Tools In Garage
- Ownership: Fee Simple
Price history
| Date | Event | Price |
|---|---|---|
| 4/27/2026 | Sold | $1,250,000+4.2%$420/sqft |
Source:  Bright MLS #VAFX2301066 Report a problem Bright MLS #VAFX2301066 Report a problem | ||
| 4/14/2026 | Pending sale | $1,199,999$404/sqft |
Source: Bright MLS #VAFX2301066 Report a problem | ||
| 4/10/2026 | Listed for sale | $1,199,999+289.6%$404/sqft |
Source: Bright MLS #VAFX2301066 Report a problem | ||
| 9/2/1997 | Sold | $308,000-2.4%$104/sqft |
Source: Public Record Report a problem | ||
| 11/30/1994 | Sold | $315,500$106/sqft |
Source: Public Record Report a problem | ||
Public tax history
| Year | Property taxes | Tax assessment |
|---|---|---|
| 2025 | $11,481 +3.9% | $993,190 +4.2% |
| 2024 | $11,046 +3% | $953,460 +0.4% |
| 2023 | $10,722 +5.9% | $950,090 +7.3% |
| 2022 | $10,125 | $885,440 +13.2% |
| 2021 | -- | $782,260 +3.5% |
| 2020 | $8,947 -1.4% | $755,940 -1.4% |
| 2019 | $9,076 +6.6% | $766,890 +6.6% |
| 2018 | $8,517 +3.4% | $719,620 +1.4% |
| 2017 | $8,239 -2.1% | $709,620 -2.4% |
| 2016 | $8,419 +6.6% | $726,740 +2.7% |
| 2015 | $7,898 +0.2% | $707,680 |
| 2014 | $7,880 | $707,680 +14.1% |
| 2013 | -- | $620,480 +1.1% |
| 2012 | -- | $613,470 |
| 2011 | -- | $613,470 +4.4% |
| 2010 | -- | $587,510 -5.5% |
| 2009 | -- | $621,940 -7.1% |
| 2008 | -- | $669,300 |
| 2007 | -- | $669,300 +50.8% |
| 2003 | -- | $443,975 +5.7% |
| 2002 | -- | $419,835 +17% |
| 2001 | -- | $358,835 |
Find assessor info on the county website
Neighborhood: 22181
Nearby homes
- $1,085,9004 bd2 ba2.2k sqft2128 Freda Dr, Vienna, VA 22181Off Market
- $1,299,0005 bd3 ba2.6k sqft2132 Freda Dr, Vienna, VA 22181Off Market
- $1,146,7004 bd2 ba2.4k sqft2126 Freda Dr, Vienna, VA 22181Off Market
- $1,652,4005 bd6 ba4.2k sqft2140 Bonaventure Dr, Vienna, VA 22181Off Market
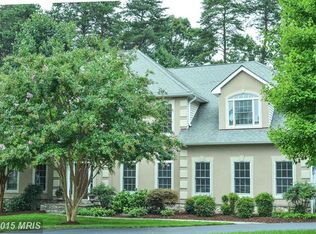
- $1,250,0004 bd4 ba3.2k sqft2133 Freda Dr, Vienna, VA 22181Sold
- $1,214,6004 bd3 ba2.7k sqft2131 Freda Dr, Vienna, VA 22181Off Market
- $1,207,5004 bd4 ba2.2k sqft2127 Freda Dr, Vienna, VA 22181Off Market
- $1,130,2004 bd2 ba2.2k sqft2124 Freda Dr, Vienna, VA 22181Off Market
Nearby schools
GreatSchools rating
- 10/10Louise Archer Elementary SchoolGrades: PK-6Distance: 0.8 mi
- 9/10Thoreau Middle SchoolGrades: 7-8Distance: 2.7 mi
- 9/10Madison High SchoolGrades: 9-12Distance: 1 mi
Schools provided by the listing agent
- Elementary: Louise Archer
- Middle: Thoreau
- High: Madison
- District: Fairfax County Public Schools
Source: Bright MLS. This data may not be complete. We recommend contacting the local school district to confirm school assignments for this home.
Get a cash offer in 3 minutes
Find out how much your home could sell for in as little as 3 minutes with a no-obligation cash offer.
Estimated market value
$1,247,600
Get a cash offer in 3 minutes
Find out how much your home could sell for in as little as 3 minutes with a no-obligation cash offer.
Estimated market value
$1,247,600
- Virginia
- Fairfax County
- Vienna
- 22181
- 2130 Freda Dr
