Skip main navigation
Sold for $419,500
  • $419,500

    2130 Ganton Grn Unit C-305, Woodstock, MD 21163

    2beds
    1,590sqft
    Condominium
    Built in 1999
    -- sqft lot
    $409,300 Zestimate®
    $264/sqft
    $2,732 Estimated rent

    Home value

    $409,300

    $389,000 - $430,000

    $2,732/mo

    Zestimate® history
    Loading
    Loading...

    Owner options

    List your home for rent

    $2,732/mo

    Rent Zestimate®

    Find your next renter with Zillow Rental Manager. Plus, with online applications, you can quickly screen prospective tenants – for free.

    Learn more

    $2,732/mo

    Rent Zestimate®

    Refinance and save

    $2,727/mo

    Est. payment

    Refinancing to a lower rate could help reduce your monthly payments and save thousands over the life of the loan.

    See today's rates

    $2,727/mo

    Est. payment

    Explore your selling options

    Work with a Zillow partner agent

    Leverage their expertise and Zillow's premium Showcase listings to get your home seen by more buyers.

    Get started

    List with your own agent

    Get your home in front of millions of buyers by listing it on Zillow.

    Learn how to do it

    Sell it yourself

    Take full control of how buyers see your home on Zillow by listing For Sale by Owner (FSBO).

    List your home

    What's special

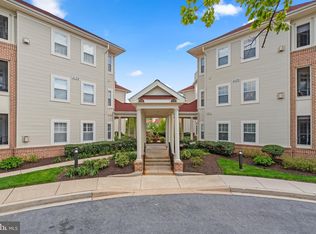
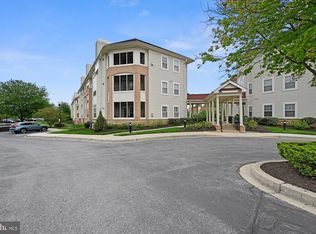
    Don’t miss the incredible opportunity to own this rare, penthouse-level condo with a loft in the highly desirable Waverly Woods community. This bright and airy home features an open floor plan with 2 bedrooms, 2 bathrooms, and a spacious loft that can be customized to suit your lifestyle. As you step inside, natural light floods the space, creating a warm and inviting atmosphere. The master suite includes a generous walk-in closet and a beautifully renovated bathroom with a double vanity and large tub/shower combo. The second bedroom is conveniently located near a full bathroom with a walk-in shower. The newly updated kitchen is equipped with stainless steel appliances and opens to the dining and living areas, which features a cozy fireplace and leads to a covered balcony—perfect for relaxing evenings. The spacious loft overlooks the main living area. Additionally, this unit includes a detached one-car garage (unit 20), deeded with the condo. Enjoy access to amenities such as an outdoor swimming pool, gym, clubhouse, playground, and tennis court. Conveniently located within walking distance to shopping centers, grocery stores, restaurants, and more—this condo offers the ideal blend of comfort and convenience. UPGRADES: 2025- NEW BOTH BATHROOMS, KITCHEN QUARTZ COUNTERTOP, FRESH PAINT CABINETS, NEW CEILING FANS, NEW CELING LIGHTS, INSTALL RECESSED LIGHTS, NEW DOORKNOBS AND HINGES, NEW FRESH PAINT, NEW CARPETS, NEW LVP(BATHROOMS). 2024- NEW REFRIGERATOR. 2023-NEW STOVE, NEW MICROWAVE. 2021- NEW DISHWASHER. 2020-NEW WASHER, NEW DRYER, NEW HVAC, and NEW WATER HEATER. 2014- NEW WOOD FLOOR(STAIRS AND LOFT)

    Zillow last checked:

    Listing updated:

    Listed by:

    Anne Boone 443-710-5142,

    Keller Williams Realty Centre

    Bought with:

    NON MEMBER, 0225194075

    Non Subscribing Office

    Source: Bright MLS,MLS#: MDHW2050502MLS Logo

    Facts & features

    Interior

    Bedrooms & bathrooms
    • Bedrooms: 2
    • Bathrooms: 2
    • Full bathrooms: 2
    • Main level bathrooms: 2
    • Main level bedrooms: 2
    Rooms
    • Room types: Living Room, Dining Room, Primary Bedroom, Bedroom 2, Kitchen, Foyer, Laundry, Loft, Bathroom 1, Bathroom 2
    Primary bedroom
    • Features: Flooring - Carpet, Walk-In Closet(s), Ceiling Fan(s)
    • Level: Main
    Bedroom 2
    • Features: Flooring - Carpet
    • Level: Main
    Bathroom 1
    • Features: Bathroom - Tub Shower, Flooring - Luxury Vinyl Plank
    • Level: Main
    Bathroom 2
    • Features: Bathroom - Walk-In Shower, Flooring - Luxury Vinyl Plank
    • Level: Main
    Dining room
    • Features: Flooring - Carpet, Chair Rail, Crown Molding
    • Level: Main
    Foyer
    • Features: Flooring - Tile/Brick, Lighting - Pendants
    • Level: Main
    Kitchen
    • Features: Flooring - Tile/Brick, Countertop(s) - Quartz, Recessed Lighting, Pantry
    • Level: Main
    Laundry
    • Level: Main
    Living room
    • Features: Flooring - Carpet, Fireplace - Gas, Recessed Lighting
    • Level: Main
    Loft
    • Features: Cathedral/Vaulted Ceiling, Ceiling Fan(s), Flooring - Engineered Wood, Lighting - Ceiling
    • Level: Upper
    Heating
    • Forced Air, Natural Gas
    Cooling
    • Central Air, Electric
    Appliances
    • Included: Dryer, Washer, Dishwasher, Exhaust Fan, Disposal, Refrigerator, Ice Maker, Oven/Range - Electric, Microwave, Gas Water Heater
    • Laundry: Laundry Room, In Unit
    Features
    • Dining Area, Primary Bath(s), Wainscotting, Chair Railings, Crown Molding, Elevator, Bathroom - Tub Shower, Bathroom - Walk-In Shower, Ceiling Fan(s), Pantry, Recessed Lighting, Upgraded Countertops, Walk-In Closet(s)
    • Flooring: Wood, Carpet
    • Windows: Window Treatments
    • Has basement: No
    • Number of fireplaces: 1
    • Fireplace features: Gas/Propane, Glass Doors, Mantel(s)
    Interior area
    • Total structure area: 1,590
    • Total interior livable area: 1,590 sqft
    • Finished area above ground: 1,590
    • Finished area below ground: 0

    Property

    Parking
    • Total spaces: 1
    • Parking features: Garage Door Opener, Unassigned, Handicap Parking, Detached, Parking Lot
    • Garage spaces: 1
    Accessibility
    • Accessibility features: None
    Features
    • Levels: Two
    • Stories: 2
    • Exterior features: Sidewalks, Play Area, Play Equipment, Tennis Court(s), Balcony
    • Pool features: Community
    Details
    • Additional structures: Above Grade, Below Grade
    • Parcel number: 1403329321
    • Zoning: RA15
    • Special conditions: Standard
    • Other equipment: Intercom

    Construction

    Type & style
    • Home type: Condo
    • Architectural style: Contemporary
    • Property subtype: Condominium
    • Attached to another structure: Yes
    Materials
    • Vinyl Siding, Mixed
    • Foundation: Slab
    Condition
    • Excellent
    • New construction: No
    • Year built: 1999

    Utilities & green energy

    • Sewer: Public Sewer
    • Water: Public

    Community & HOA

    Community
    • Condo and coop fee: $388 monthly
    • Subdivision: Waverly Woods
    HOA
    • Has HOA: Yes
    • Amenities included: Community Center, Elevator(s), Fitness Center, Pool, Tennis Court(s), Common Grounds, Clubhouse, Storage, Tot Lots/Playground
    • Services included: Custodial Services Maintenance, Maintenance Structure, Management, Insurance, Pool(s), Recreation Facility, Reserve Funds, Snow Removal, Trash, Maintenance Grounds
    • HOA fee: $68 quarterly
    • HOA name: FIRST REAL ESTATE MANAGEMENT
    • Second HOA name: Pmi Mason Dixon
    Location
    • Region: Woodstock

    Financial & listing details

    • Price per square foot: $264/sqft
    • Tax assessed value: $322,500
    • Annual tax amount: $5,130
    • Date on market: 3/20/2025
    • Listing agreement: Exclusive Right To Sell
    • Ownership: Condominium

    Price history

    DateEventPrice
    5/2/2025Sold$419,500$264/sqft
    Source: Bright MLS #MDHW2050502 Report a problem
    3/31/2025Contingent$419,500$264/sqft
    Source: Bright MLS #MDHW2050502 Report a problem
    3/20/2025Listed for sale$419,500+40.3%$264/sqft
    Source: Bright MLS #MDHW2050502 Report a problem
    6/27/2014Sold$299,000-6.6%$188/sqft
    Source: Agent Provided Report a problem
    5/3/2014Pending sale$320,000$201/sqft
    Source: Long & Foster Real Estate #HW8332936 Report a problem
    4/30/2014Listed for sale$320,000-12.3%$201/sqft
    Source: Long & Foster Real Estate #HW8332936 Report a problem
    10/2/2005Sold$365,000+79.4%$230/sqft
    Source: Public Record Report a problem
    4/2/1999Sold$203,460$128/sqft
    Source: Public Record Report a problem

    Public tax history

    YearProperty taxesTax assessment
    2025$5,394 +48.5%$341,833 +6%
    2024$3,631 +4.4%$322,500 +4.4%
    2023$3,479 +4.6%$308,933 -4.2%
    2022$3,326 +4.8%$322,500 +14.4%
    2021$3,173 +4.2%$281,800 +4.2%
    2020$3,044 +4.4%$270,367 -4.1%
    2019$2,916 -3.1%$281,800 +13.9%
    2018$3,010 -19.4%$247,500
    2017$3,735 $247,500 +4.9%
    2016-- $235,833 +2.5%
    2015-- $230,000 +0.7%
    2014-- $228,333 +0.7%
    2013-- $226,667 +0.7%
    2012-- $225,000
    2011-- $225,000
    2010-- $225,000 -37.7%
    2009-- $361,170 +9.5%
    2008-- $329,692 +10.6%
    2007-- $298,216 +11.8%
    2006-- $266,740 +9.8%
    2005-- $242,900 +10.9%
    2004-- $219,060 +12.2%
    2003-- $195,220 +5.4%
    2002-- $185,220 +5.7%
    2001-- $175,220
    Find assessor info on the county website

    Neighborhood: 21163

    Nearby schools

    GreatSchools rating
    Schools provided by the listing agent
    • Elementary: Waverly
    • Middle: Mount View
    • High: Marriotts Ridge
    • District: Howard County Public School System

    Source: Bright MLS. This data may not be complete. We recommend contacting the local school district to confirm school assignments for this home.

    Get a cash offer in 3 minutes
    Find out how much your home could sell for in as little as 3 minutes with a no-obligation cash offer.
    Estimated market value
    $409,300
    Get a cash offer in 3 minutes
    Find out how much your home could sell for in as little as 3 minutes with a no-obligation cash offer.
    Estimated market value
    $409,300