Skip main navigation
Sold for $550,000
  • $550,000

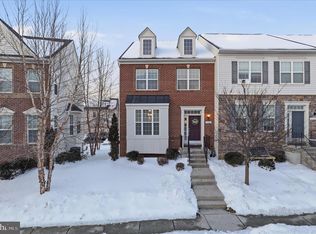
    2130 Garden Grove Ln, Bowie, MD 20721

    4beds
    1,817sqft
    Townhouse
    Built in 2016
    2,844 Square Feet Lot
    $546,600 Zestimate®
    $303/sqft
    $3,565 Estimated rent

    Home value

    $546,600

    $486,000 - $618,000

    $3,565/mo

    Zestimate® history
    Loading
    Loading...

    Owner options

    List your home for rent

    $3,565/mo

    Rent Zestimate®

    Find your next renter with Zillow Rental Manager. Plus, with online applications, you can quickly screen prospective tenants – for free.

    Learn more

    $3,565/mo

    Rent Zestimate®

    Refinance and save

    $3,560/mo

    Est. payment

    Refinancing to a lower rate could help reduce your monthly payments and save thousands over the life of the loan.

    See today's rates

    $3,560/mo

    Est. payment

    Explore your selling options

    Work with a Zillow partner agent

    Leverage their expertise and Zillow's premium Showcase listings to get your home seen by more buyers.

    Get started

    List with your own agent

    Get your home in front of millions of buyers by listing it on Zillow.

    Learn how to do it

    Sell it yourself

    Take full control of how buyers see your home on Zillow by listing For Sale by Owner (FSBO).

    List your home

    What's special

    Central islandContemporary kitchenFinished basementSpacious walk-in closetBrick-front townhomeBeautifully maintained deckSeparate shower
    Welcome to 2130 Garden Grove Lane! This beautiful brick-front townhome in the desirable Balk Hill Village offers 4 bedrooms and 3.5 bathrooms. Located near Woodmore Town Centre, it’s close to shopping, dining, parks, and commuter routes. The open floor plan features a modern kitchen with stainless steel appliances, granite countertops, and a central island. The primary suite includes an ensuite bath and walk-in closet. The finished basement, with a full bath and extra bedroom, offers great space for entertainment or guests. Enjoy outdoor relaxation on the deck, plus a 2-car garage and driveway parking. This home is ready to sell today let’s get you to the closing table in less than 14 days!

    Zillow last checked:

    Listing updated:

    Listed by:

    Joshlyn Jackson 240-528-8022,

    EXIT ESSENTIALS REALTY, LLC

    Bought with:

    Abosede Dosunmu, 672650

    HomeSmart

    Source: Bright MLS,MLS#: MDPG2131216MLS Logo

    Facts & features

    Interior

    Bedrooms & bathrooms
    • Bedrooms: 4
    • Bathrooms: 4
    • Full bathrooms: 3
    • 1/2 bathrooms: 1
    • Main level bathrooms: 1
    Basement
    • Level: Lower
    Heating
    • ENERGY STAR Qualified Equipment, Natural Gas
    Cooling
    • ENERGY STAR Qualified Equipment, Electric
    Appliances
    • Included: Microwave, Disposal, Dishwasher, Freezer, Ice Maker, Refrigerator, Stainless Steel Appliance(s), Cooktop, Washer, Gas Water Heater
    • Laundry: Upper Level
    Features
    • Breakfast Area, Chair Railings, Crown Molding, Family Room Off Kitchen, Kitchen Island, Wainscotting, 9'+ Ceilings, Dry Wall
    • Flooring: Carpet, Wood
    • Doors: ENERGY STAR Qualified Doors, Sliding Glass
    • Windows: Energy Efficient, ENERGY STAR Qualified Windows, Bay/Bow, Low Emissivity Windows, Screens
    • Basement: Finished
    • Has fireplace: No
    Interior area
    • Total structure area: 2,697
    • Total interior livable area: 1,817 sqft
    • Finished area above ground: 1,817
    • Finished area below ground: 0

    Property

    Parking
    • Total spaces: 4
    • Parking features: Garage Faces Rear, Driveway, Attached
    • Attached garage spaces: 2
    • Uncovered spaces: 2
    Accessibility
    • Accessibility features: None
    Features
    • Levels: Three
    • Stories: 3
    • Patio & porch: Deck
    • Exterior features: Play Area
    • Pool features: None
    Lot
    • Size: 2,844 sqft
    Details
    • Additional structures: Above Grade, Below Grade
    • Parcel number: 17135550832
    • Zoning: RMF48
    • Special conditions: Probate Listing
    • Other equipment: None

    Construction

    Type & style
    • Home type: Townhouse
    • Architectural style: A-Frame
    • Property subtype: Townhouse
    Materials
    • Frame
    • Foundation: Slab
    • Roof: Asphalt
    Condition
    • Excellent
    • New construction: No
    • Year built: 2016

    Utilities & green energy

    • Sewer: Public Sewer, Public Septic
    • Water: Public
    • Utilities for property: Cable Available, Underground Utilities, Natural Gas Available, Multiple Phone Lines

    Community & neighborhood

    Security
    • Security features: Carbon Monoxide Detector(s), Main Entrance Lock, Smoke Detector(s), Fire Alarm
    Location
    • Region: Bowie
    • Subdivision: Balk Hill Village

    HOA & financial

    HOA
    • Has HOA: Yes
    • HOA fee: $82 monthly
    • Amenities included: Tot Lots/Playground
    • Services included: Maintenance Grounds
    • Association name: BALK HILL VILLAGE

    Other

    Other facts
    • Listing agreement: Exclusive Right To Sell
    • Listing terms: FHA,Cash,Conventional,VA Loan
    • Ownership: Fee Simple

    Price history

    DateEventPrice
    4/16/2025Sold$550,000+1.9%$303/sqft
    Source: Bright MLS #MDPG2131216 Report a problem
    3/20/2025Pending sale$540,000$297/sqft
    Source: Bright MLS #MDPG2131216 Report a problem
    3/13/2025Listed for sale$540,000$297/sqft
    Source: Bright MLS #MDPG2131216 Report a problem
    3/7/2025Contingent$540,000$297/sqft
    Source: Bright MLS #MDPG2131216 Report a problem
    2/19/2025Pending sale$540,000$297/sqft
    Source: Bright MLS #MDPG2131216 Report a problem
    2/12/2025Price change$540,000-1.8%$297/sqft
    Source: Bright MLS #MDPG2131216 Report a problem
    1/25/2025Listed for sale$550,000$303/sqft
    Source: Bright MLS #MDPG2131216 Report a problem
    1/15/2025Contingent$550,000$303/sqft
    Source: Bright MLS #MDPG2131216 Report a problem
    1/6/2025Pending sale$550,000$303/sqft
    Source: Bright MLS #MDPG2131216 Report a problem
    11/25/2024Listed for sale$550,000+42.9%$303/sqft
    Source: Bright MLS #MDPG2131216 Report a problem
    2/15/2017Sold$385,000-1.3%$212/sqft
    Source: Public Record Report a problem
    8/22/2016Price change$390,000-3.8%$215/sqft
    Source: K Hovnanian Homes Report a problem
    8/21/2016Price change$405,250+3.9%$223/sqft
    Source: K Hovnanian Homes Report a problem
    8/19/2016Price change$390,000-3.8%$215/sqft
    Source: K Hovnanian Homes Report a problem
    7/28/2016Listed for sale$405,250$223/sqft
    Source: K Hovnanian Homes Report a problem

    Public tax history

    YearProperty taxesTax assessment
    2025$7,434 +52.8%$474,767 +8.5%
    2024$4,864 +9.3%$437,433 +9.3%
    2023$4,449 $400,100
    2022$4,449 +2.9%$400,100 +2.9%
    2021$4,322 +1.5%$388,700 +1.5%
    2020$4,259 -7.5%$383,000 +23.6%
    2019$4,604 $309,800
    2018$4,604 +13.4%$309,800 +13.4%
    2017$4,060 $273,200 +3231.7%
    2016-- $8,200
    2015-- $8,200
    2014-- $8,200

    Find assessor info on the county website

    Neighborhood: 20721

    Nearby schools

    GreatSchools rating
    Schools provided by the listing agent
    • Elementary: Woodmore
    • Middle: Ernest Everett Just
    • High: Bowie
    • District: Prince George's County Public Schools

    Source: Bright MLS. This data may not be complete. We recommend contacting the local school district to confirm school assignments for this home.

    Get a cash offer in 3 minutes
    Find out how much your home could sell for in as little as 3 minutes with a no-obligation cash offer.
    Estimated market value
    $546,600
    Get a cash offer in 3 minutes
    Find out how much your home could sell for in as little as 3 minutes with a no-obligation cash offer.
    Estimated market value
    $546,600