Skip main navigation
Sold for $345,000
  • $345,000

    2130 Gulf View Blvd #2130, Dunedin, FL 34698

    2beds
    1,010sqft
    Condominium
    Built in 1987
    -- sqft lot
    $345,000 Zestimate®
    $342/sqft
    $2,052 Estimated rent

    Home value

    $345,000

    $317,000 - $376,000

    $2,052/mo

    Zestimate® history
    Loading
    Loading...

    Owner options

    List your home for rent

    $2,052/mo

    Rent Zestimate®

    Find your next renter with Zillow Rental Manager. Plus, with online applications, you can quickly screen prospective tenants – for free.

    Learn more

    $2,052/mo

    Rent Zestimate®

    Refinance and save

    $3,069/mo

    Est. payment

    Refinancing to a lower rate could help reduce your monthly payments and save thousands over the life of the loan.

    See today's rates

    $3,069/mo

    Est. payment

    Explore your selling options

    Work with a Zillow partner agent

    Leverage their expertise and Zillow's premium Showcase listings to get your home seen by more buyers.

    Get started

    List with your own agent

    Get your home in front of millions of buyers by listing it on Zillow.

    Learn how to do it

    Sell it yourself

    Take full control of how buyers see your home on Zillow by listing For Sale by Owner (FSBO).

    List your home

    What's special

    Tasteful cohesive finishesHeated poolLight-filled ground-floor unitNew ac systemNew windowsCrown molding
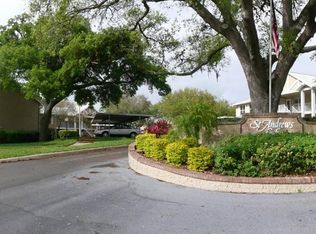
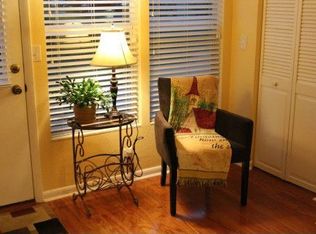
    Virtually Staged. This is the Dunedin condo you’ve been waiting for! This light-filled ground-floor unit offers peaceful pond and park views, with a tranquil natural backdrop of walking trails, water features, and local wildlife in your back yard. Thoughtfully renovated from top to bottom, the interior showcases tasteful, cohesive finishes including crown molding, durable luxury vinyl plank flooring, new windows, and a new AC system, providing both style and peace of mind. Located in the desirable St. Andrew’s Links community, this is a wonderful place to enjoy full-time living or escape harsh northern winters. Surrounded by mature oak trees and ideally positioned next to the Dunedin Golf Club and Highland House Restaurant, the setting blends natural beauty with convenience. You’re just moments from the Pinellas Trail, Dunedin Community Center, Dunedin Fine Art Center, Highlander Pool, tennis courts, and more. Cruise by golf cart to vibrant downtown Dunedin or take a short drive to the white sand beaches of Honeymoon Island State Park. Additional highlights include a covered carport directly in front of the unit and a highly desirable covered storage space in the community “cart barn” which ideal for a golf cart, bikes, kayaks, and beach gear. This friendly, active community offers a heated pool and regular social events, along with strong financials and no known assessments. No age restrictions and two small pets are welcome. Offered mostly turnkey for immediate enjoyment.

    Zillow last checked:

    Listing updated:

    Listing Provided by:

    Peggy Mateer 727-430-1869,

    COASTAL PROPERTIES GROUP INTERNATIONAL 727-493-1555,

    Molly Lucas 727-463-7964,

    COASTAL PROPERTIES GROUP INTERNATIONAL

    Bought with:

    Peggy Mateer, 328474

    COASTAL PROPERTIES GROUP INTERNATIONAL

    Molly Lucas, 663222

    COASTAL PROPERTIES GROUP INTERNATIONAL

    Source: Stellar MLS,MLS#: TB8493438MLS LogoOriginating MLS: Suncoast Tampa

    Facts & features

    Interior

    Bedrooms & bathrooms
    • Bedrooms: 2
    • Bathrooms: 2
    • Full bathrooms: 2
    Primary bedroom
    • Features: Walk-In Closet(s)
    • Level: First
    • Area: 192 Square Feet
    • Dimensions: 16x12
    Great room
    • Features: No Closet
    • Level: First
    • Area: 280 Square Feet
    • Dimensions: 14x20
    Kitchen
    • Features: No Closet
    • Level: First
    • Area: 130 Square Feet
    • Dimensions: 10x13
    Heating
    • Central, Electric
    Cooling
    • Central Air
    Appliances
    • Included: Dishwasher, Disposal, Dryer, Electric Water Heater, Microwave, Range, Washer
    • Laundry: Laundry Closet
    Features
    • Crown Molding, Dry Bar, Solid Surface Counters, Thermostat, Walk-In Closet(s)
    • Flooring: Luxury Vinyl
    • Windows: Blinds, Window Treatments
    • Has fireplace: Yes
    • Fireplace features: Decorative, Electric
    • Furnished: Yes
    Interior area
    • Total structure area: 1,010
    • Total interior livable area: 1,010 sqft

    Property

    Parking
    • Total spaces: 1
    • Parking features: Carport
    • Carport spaces: 1
    Features
    • Levels: One
    • Stories: 1
    • Patio & porch: Enclosed
    • Exterior features: Lighting, Rain Gutters, Sidewalk
    • Has private pool: Yes
    • Pool features: Gunite, Heated, In Ground
    • Has view: Yes
    • View description: Park/Greenbelt, Pond
    • Has water view: Yes
    • Water view: Pond
    Lot
    • Residential vegetation: Oak Trees
    Details
    • Parcel number: 142815778730020130
    • Special conditions: None

    Construction

    Type & style
    • Home type: Condo
    • Property subtype: Condominium
    Materials
    • Block, Stucco
    • Foundation: Crawlspace
    • Roof: Shingle
    Condition
    • New construction: No
    • Year built: 1987

    Utilities & green energy

    • Sewer: Public Sewer
    • Water: Public
    • Utilities for property: Cable Connected, Electricity Connected, Fire Hydrant, Sewer Connected, Water Connected

    Community & neighborhood

    Community
    • Community features: Association Recreation - Owned, Community Mailbox, Pool, Sidewalks
    Location
    • Region: Dunedin
    • Subdivision: ST ANDREWS LINKS GOLF CLUB

    HOA & financial

    HOA
    • Has HOA: Yes
    • HOA fee: $699 monthly
    • Amenities included: Pool
    • Services included: Cable TV, Common Area Taxes, Community Pool, Reserve Fund, Insurance, Internet, Maintenance Structure, Maintenance Grounds, Pool Maintenance, Sewer, Trash, Water
    • Association name: Karen Guider
    • Association phone: 727-799-8982
    Other fees
    • Pet fee: $0 monthly
    Other financial information
    • Total actual rent: 0

    Other

    Other facts
    • Listing terms: Cash,Conventional
    • Ownership: Condominium
    • Road surface type: Asphalt

    Price history

    DateEventPrice
    6/15/2026Sold$345,000-1.4%$342/sqft
    Source: Stellar MLS #TB8493438 Report a problem
    4/13/2026Pending sale$350,000$347/sqft
    Source: Stellar MLS #TB8493438 Report a problem
    4/12/2026Listing removed$350,000$347/sqft
    Source: Stellar MLS #TB8493438 Report a problem
    4/9/2026Pending sale$350,000$347/sqft
    Source: Stellar MLS #TB8493438 Report a problem
    4/2/2026Listed for sale$350,000$347/sqft
    Source: Stellar MLS #TB8493438 Report a problem

    Public tax history

    Tax history is unavailable.

    Neighborhood: 34698

    Nearby schools

    GreatSchools rating
    Schools provided by the listing agent
    • Elementary: San Jose Elementary-PN
    • Middle: Palm Harbor Middle-PN
    • High: Dunedin High-PN

    Source: Stellar MLS. This data may not be complete. We recommend contacting the local school district to confirm school assignments for this home.

    Get a cash offer in 3 minutes
    Find out how much your home could sell for in as little as 3 minutes with a no-obligation cash offer.
    Estimated market value
    $345,000
    Get a cash offer in 3 minutes
    Find out how much your home could sell for in as little as 3 minutes with a no-obligation cash offer.
    Estimated market value
    $345,000