Skip main navigation
Sold for $765,000
  • $765,000

    2130 Harrison St APT 9, San Francisco, CA 94110

    1beds
    970sqft
    Condominium
    Built in 2001
    -- sqft lot
    $886,700 Zestimate®
    $789/sqft
    $5,048 Estimated rent

    Home value

    $886,700

    $789,000 - $993,000

    $5,048/mo

    Zestimate® history
    Loading
    Loading...

    Owner options

    List your home for rent

    $5,048/mo

    Rent Zestimate®

    Find your next renter with Zillow Rental Manager. Plus, with online applications, you can quickly screen prospective tenants – for free.

    Learn more

    $5,048/mo

    Rent Zestimate®

    Refinance and save

    $5,509/mo

    Est. payment

    Refinancing to a lower rate could help reduce your monthly payments and save thousands over the life of the loan.

    See today's rates

    $5,509/mo

    Est. payment

    Explore your selling options

    Work with a Zillow partner agent

    Leverage their expertise and Zillow's premium Showcase listings to get your home seen by more buyers.

    Get started

    List with your own agent

    Get your home in front of millions of buyers by listing it on Zillow.

    Learn how to do it

    Sell it yourself

    Take full control of how buyers see your home on Zillow by listing For Sale by Owner (FSBO).

    List your home

    What's special

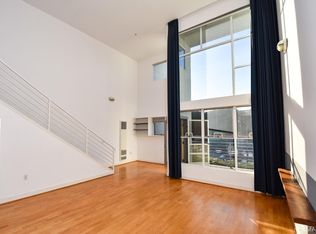
    Ensuite bathroomFloor to ceiling windowsPrivate deckLarge walk-in closetPrimary suiteSoaring ceilingsOpen floor plan
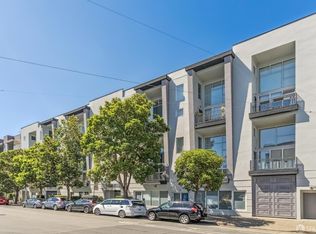
    Discover urban-chic living in this stylish and expansive 1 bd/1.5 ba loft, situated in a boutique building located in San Francisco's vibrant Mission District. With soaring ceilings and floor to ceiling windows, the space is bathed in natural light, creating a sun-drenched, welcoming ambiance. An inviting open floor plan features a modern kitchen with ample room for preparing fabulous meals and providing a seamless entertaining experience that is sure to dazzle. Completing the main level is your private deck, a powder room, and an in-unit washer/dryer. The primary suite on the loft level offers a peaceful retreat with an ensuite bathroom and a large walk-in closet. The residence also includes garage parking, storage space and a shared rooftop with city views. Situated just a short walk from the district's renowned eateries, Gus's Market, Tartine Manufactory, and other hot spots, this location is perfect for the busy urbanite, with easy 101/280, Caltrain, and MUNI lines ensuring effortless commuting!

    Zillow last checked:

    Listing updated:

    Listed by:

    Dale T. Boutiette DRE #01768604 415-748-1519,

    Compass 415-738-7000,

    Alla Gershberg DRE #01357822 415-748-2550,

    Compass

    Bought with:

    Joshua Altman, DRE #01852218

    Redfin

    Source: SFAR,MLS#: 424082396MLS LogoOriginating MLS: San Francisco Association of REALTORS

    Facts & features

    Interior

    Bedrooms & bathrooms
    • Bedrooms: 1
    • Bathrooms: 2
    • Full bathrooms: 1
    • 1/2 bathrooms: 1
    Primary bedroom
    • Features: Closet
    • Area: 0
    • Dimensions: 0 x 0
    Bedroom 1
    • Area: 0
    • Dimensions: 0 x 0
    Bedroom 2
    • Area: 0
    • Dimensions: 0 x 0
    Bedroom 3
    • Area: 0
    • Dimensions: 0 x 0
    Bedroom 4
    • Area: 0
    • Dimensions: 0 x 0
    Primary bathroom
    • Features: Tub w/Shower Over
    Dining room
    • Features: Dining/Living Combo
    • Area: 0
    • Dimensions: 0 x 0
    Family room
    • Level: Lower
    • Area: 0
    • Dimensions: 0 x 0
    Kitchen
    • Features: Kitchen/Family Combo
    • Level: Lower
    • Area: 0
    • Dimensions: 0 x 0
    Living room
    • Features: Deck Attached
    • Area: 0
    • Dimensions: 0 x 0
    Appliances
    • Included: Dryer, Washer
    • Laundry: Laundry Closet
    Features
    • Flooring: Carpet, Wood
    • Windows: Window Coverings
    • Has fireplace: No
    Interior area
    • Total structure area: 970
    • Total interior livable area: 970 sqft

    Property

    Parking
    • Total spaces: 1
    • Parking features: Garage Door Opener, Side By Side, Independent, On Site
    • Has garage: Yes
    Accessibility
    • Accessibility features: Accessible Elevator Installed
    Features
    • Patio & porch: Uncovered Deck
    • Exterior features: Balcony
    • Has view: Yes
    • View description: City
    Lot
    • Size: 0.40 Acres
    Details
    • Parcel number: 3573056
    • Special conditions: Standard

    Construction

    Type & style
    • Home type: Condo
    • Architectural style: Contemporary
    • Property subtype: Condominium
    Condition
    • Year built: 2001

    Community & neighborhood

    Location
    • Region: San Francisco

    HOA & financial

    HOA
    • Has HOA: Yes
    • HOA fee: $691 monthly
    • Services included: Common Areas, Insurance, Maintenance Structure, Management, Trash, Water
    Other financial information
    • Total actual rent: 0

    Other

    Other facts
    • Price range: $765K - $765K

    Price history

    DateEventPrice
    4/24/2025Sold$765,000-4.3%$789/sqft
    Source: SFAR #424082396 Report a problem
    4/2/2025Pending sale$799,000$824/sqft
    Source: SFAR #424082396 Report a problem
    3/4/2025Price change$799,000-5.9%$824/sqft
    Source: SFAR #424082396 Report a problem
    2/12/2025Price change$849,000-5.1%$875/sqft
    Source: SFAR #424082396 Report a problem
    1/24/2025Price change$895,000-10.1%$923/sqft
    Source: SFAR #424082396 Report a problem
    1/9/2025Listed for sale$995,000+45.3%$1,026/sqft
    Source: SFAR #424082396 Report a problem
    7/25/2013Sold$685,000+0.9%$706/sqft
    Source: SFAR #409414 Report a problem
    6/14/2013Listed for sale$679,000+4.6%$700/sqft
    Source: Melissa Bradley Real Estate, Inc. #409414 Report a problem
    12/8/2012Listing removed$649,000$669/sqft
    Source: Bradley Real Estate Report a problem
    10/26/2012Listed for sale$649,000+5.2%$669/sqft
    Source: Bradley Real Estate Report a problem
    9/5/2008Sold$617,000-0.3%$636/sqft
    Source: Public Record Report a problem
    9/30/2005Sold$619,000$638/sqft
    Source: Public Record Report a problem

    Public tax history

    YearProperty taxesTax assessment
    2025$10,689 +3%$839,706 +2%
    2024$10,382 +1.9%$823,242 +2%
    2023$10,189 +2%$807,100 +2%
    2022$9,985 +1.8%$791,276 +2%
    2021$9,804 -0.5%$775,762 +1%
    2020$9,858 +3.5%$767,808 +2%
    2019$9,521 +3.5%$752,754 +2%
    2018$9,200 +4.6%$737,996 +2%
    2017$8,792 +1.8%$723,526 +2%
    2016$8,634 +1.3%$709,340 +1.5%
    2015$8,525 +2.7%$698,686 +2%
    2014$8,300 $685,000 +6.2%
    2013-- $645,220 +2%
    2012-- $632,572 -4.2%
    2011-- $660,256 +13.8%
    2010-- $580,000 -3.3%
    2009-- $600,000 -37.9%
    2008-- $966,006 +2%
    2007-- $947,070 +2%
    2006-- $928,500 +605.8%
    2005-- $131,546 +3.9%
    2003-- $126,605 +2%
    2002-- $124,124

    Find assessor info on the county website

    Neighborhood: Mission

    Nearby schools

    GreatSchools rating
    Get a cash offer in 3 minutes
    Find out how much your home could sell for in as little as 3 minutes with a no-obligation cash offer.
    Estimated market value
    $886,700
    Get a cash offer in 3 minutes
    Find out how much your home could sell for in as little as 3 minutes with a no-obligation cash offer.
    Estimated market value
    $886,700