Skip main navigation
Off market
  • $425,700

    2130 Helmsley Cir, Clermont, FL 34711

    3beds
    2,200sqft
    SingleFamily
    Built in 2001
    0.3 Acres Lot
    $425,700 Zestimate®
    $194/sqft
    $2,506 Estimated rent

    Home value

    $425,700

    $404,000 - $447,000

    $2,506/mo

    Zestimate® history
    Loading
    Loading...

    Owner options

    List your home for rent

    $2,506/mo

    Rent Zestimate®

    Find your next renter with Zillow Rental Manager. Plus, with online applications, you can quickly screen prospective tenants – for free.

    Learn more

    $2,506/mo

    Rent Zestimate®

    Refinance and save

    $3,193/mo

    Est. payment

    Refinancing to a lower rate could help reduce your monthly payments and save thousands over the life of the loan.

    See today's rates

    $3,193/mo

    Est. payment

    Explore your selling options

    Work with a Zillow partner agent

    Leverage their expertise and Zillow's premium Showcase listings to get your home seen by more buyers.

    Get started

    List with your own agent

    Get your home in front of millions of buyers by listing it on Zillow.

    Learn how to do it

    Sell it yourself

    Take full control of how buyers see your home on Zillow by listing For Sale by Owner (FSBO).

    List your home

    What's special

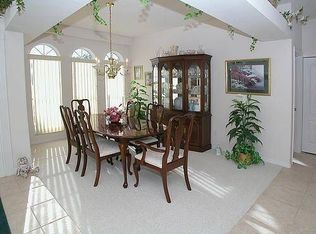
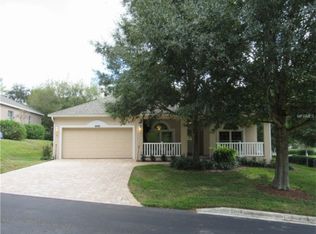
    When space & tranquility are in order, you have found your home at 2130 Helmsley Cir. Perched high above the Championship Course at Kings Ridge's 9th hole, this premium elevated lot offers amazing sunset views. This meticulous, move-in ready St. James model shows pride of ownership. The great room, kitchen, dinette, beds, baths & bonus room are all tiled. Kitchen has upgraded solid birch cabinetry & Corian countertops. The screen enclosure lets you enjoy the wonderful sunsets, course views, & the gorgeous, distant, tree-lined horizon. The A/C system is 4 years old & water heater was recently replaced. There are plantation shutters throughout the home, the 3rd bedroom can be used as a den, & the driveway was repainted. There is a current termite bond on this home that is transferable to the new Buyer. The community of Kings Ridge is active with social events, charity dinner-dances, clubs, classes, theatrical performances & more. Experience arts/crafts with instructions. The sporting life includes 2 golf courses, 3 heated pools, Jacuzzis, sauna, steam, 2 gyms, tennis, shuffleboard, pickleball & classes of every kind. Kings Ridge offers Country Club lifestyle without the high fees. Conveniently located to Orlando in the revitalized city of Clermont. State-of-the-art medical facilities are within minutes as well as restaurants, shopping, & movies. Universal, Disney & other theme parks are within 30 mins; MCO is less than 1 hr & beaches on each coast are about 90 mins. Resort-like lifestyle all year round!

    This property is off market, which means it's not currently listed for sale or rent on Zillow. This may be different from what's available on other websites or public sources.

    Facts & features

    Interior

    Bedrooms & bathrooms
    • Bedrooms: 3
    • Bathrooms: 2
    • Full bathrooms: 2
    Heating
    • Heat pump, Electric
    Cooling
    • Central
    Appliances
    • Included: Microwave, Refrigerator
    • Laundry: Inside
    Features
    • Ceiling Fans(s), Split Bedroom, Walk-In Closet(s), Open Floorplan, Solid Surface Counters, Solid Wood Cabinets
    • Flooring: Tile
    • Windows: Blinds
    Interior area
    • Structure area source: Public Records
    • Total interior livable area: 2,200 sqft

    Property

    Parking
    • Parking features: Garage - Attached
    Features
    • Levels: One
    • Patio & porch: Deck, Patio, Porch, Screened
    • Exterior features: Stucco
    Lot
    • Size: 0.30 Acres
    • Features: Oversized Lot, Street Paved, Street Private, Cul-de-sac, In City Limits, Corner Lot, Gentle Sloping
    • Residential vegetation: Mature Landscaping, Trees/Landscaped, Oak Trees
    Details
    • Parcel number: 042326080000009100
    • Zoning: PUD

    Construction

    Type & style
    • Home type: SingleFamily
    • Architectural style: Florida, Contemporary
    Materials
    • wood frame
    • Foundation: Slab
    • Roof: Asphalt
    Condition
    • Year built: 2001

    Utilities & green energy

    • Utilities for property: Public, Cable Connected, Electricity Connected, Street Lights, Underground Utilities, Sprinkler Recycled, Fiber Optics
    Green energy
    • Energy efficient items: Appliances
    • Water conservation: Irrigation-Reclaimed Water

    Community & neighborhood

    Security
    • Security features: Gated Community, Key Card Entry, Smoke Detector(s)
    Location
    • Region: Clermont

    HOA & financial

    HOA
    • Has HOA: Yes
    • HOA fee: $357 monthly
    • Amenities included: Fence Restrictions, Gated, Recreation Facilities, Tennis Court(s), Fitness Center, Security, Spa/Hot Tub, Maintenance
    • Services included: Cable TV, Maintenance Grounds, Private Road, Recreational Facilities, Escrow Reserves Fund, Maintenance Exterior, Security, Community Pool, Internet

    Other

    Other facts
    • Additional Rooms: Inside Utility, Breakfast Room Separate, Great Room, Attic, Florida Room
    • Appliances: Dishwasher, Electric Water Heater, Refrigerator, Disposal, Microwave, Range
    • Association Amenities: Fence Restrictions, Gated, Recreation Facilities, Tennis Court(s), Fitness Center, Security, Spa/Hot Tub, Maintenance
    • Association Fee Includes: Cable TV, Maintenance Grounds, Private Road, Recreational Facilities, Escrow Reserves Fund, Maintenance Exterior, Security, Community Pool, Internet
    • Association Fee Requirement: Required
    • Building Area Source: Public Records
    • Community Features: Association Recreation - Owned, Deed Restrictions, Gated Community, Tennis Courts, Buyer Approval Required, Fitness, Golf, Pool, Special Community Restrictions, Irrigation-Reclaimed Water, Golf Carts OK
    • Construction Materials: Block, Stucco
    • Cooling: Central Air
    • Exterior Features: Sliding Doors, Irrigation System, Rain Gutters
    • Flooring: Ceramic Tile
    • Foundation Details: Slab
    • Heating: Electric, Heat Pump, Central
    • Interior Features: Ceiling Fans(s), Split Bedroom, Walk-In Closet(s), Open Floorplan, Solid Surface Counters, Solid Wood Cabinets
    • Architectural Style: Florida, Contemporary
    • Laundry Features: Inside
    • Lot Features: Oversized Lot, Street Paved, Street Private, Cul-de-sac, In City Limits, Corner Lot, Gentle Sloping
    • Levels: One
    • Vegetation: Mature Landscaping, Trees/Landscaped, Oak Trees
    • Parking Features: Garage Door Opener, Off Street
    • Patio And Porch Features: Deck, Patio, Porch, Screened
    • Roof: Shingle
    • Pets Allowed: Yes
    • Property Type: Residential
    • Number Of Pets: 2
    • Security Features: Gated Community, Key Card Entry, Smoke Detector(s)
    • Total Acreage: Up to 10, 889 Sq. Ft.
    • Utilities: Public, Cable Connected, Electricity Connected, Street Lights, Underground Utilities, Sprinkler Recycled, Fiber Optics
    • View: Trees/Woods, Golf Course
    • Window Features: Blinds
    • Green Energy Efficient: Appliances
    • Disaster Mitigation: Above Flood Plain
    • Association Fee Frequency: Monthly
    • Direction Faces: North
    • Minimum Lease: 3 Months
    • Green Water Conservation: Irrigation-Reclaimed Water
    • Num Of Own Years Prior To Lse: 0
    • Additional Parcels YN: 0
    • Available For Lease YN: 1
    • Fireplace YN: 0
    • Flood Zone Code: X
    • Other Exemptions YN: 0
    • Pool Private YN: 0
    • Water Access YN: 0
    • Water Extras YN: 0
    • Waterfront Feet Total: 0
    • Waterfront YN: 0
    • Water View YN: 0
    • Year Built: 2001
    • Public Survey Range: 26
    • Room Count: 7
    • Flood Zone Date: 2012-12-18T00:00:00.000
    • Flood Zone Panel: 12069C0590E
    • Association Approval Required YN: 1
    • Zoning Compatible YN: 1
    • Public Survey Section: 04
    • Planned Unit Development YN: 1
    • Zoning: PUD
    • Association Fee: 357.00
    • Living Area: 2200.00
    • Tax Year: 2018
    • Garage Dimensions: 19x22
    • Pet Restrictions: Leashed and owner must pick up after pet.
    • Tax Annual Amount: 2022
    • DPRYN: 1
    • Attached Garage YN: 1
    • Garage YN: 1
    • New Construction YN: 0
    • Complex Community Name NCCB: HUNTINGTON
    • Additional Lease Restrictions: Age restrictions. Lease must be approved by HOA an
    • Approval Process: Proof of age must be submitted. One person must be
    • Building Area Total: 13068.00

    Price history

    DateEventPrice
    7/14/2018Sold$255,000-1.9%$116/sqft
    Source: Public Record Report a problem
    6/6/2018Listed for sale$259,895$118/sqft
    Source: RE/MAX TOWN CENTRE #O5704682 Report a problem
    6/6/2018Pending sale$259,895$118/sqft
    Source: RE/MAX TOWN CENTRE #O5704682 Report a problem
    6/6/2018Pending sale$259,895$118/sqft
    Source: RE/MAX TOWN CENTRE #O5704682 Report a problem
    5/30/2018Price change$259,8950%$118/sqft
    Source: RE/MAX TOWN CENTRE #O5704682 Report a problem
    5/8/2018Listed for sale$259,900$118/sqft
    Source: RE/MAX TOWN CENTRE #O5704682 Report a problem
    4/26/2018Listing removed$259,900$118/sqft
    Source: RE/MAX RESULTS #O5540656 Report a problem
    3/24/2018Price change$259,900-3.7%$118/sqft
    Source: RE/MAX RESULTS #O5540656 Report a problem
    1/9/2018Price change$269,900-1.8%$123/sqft
    Source: RE/MAX RESULTS #O5540656 Report a problem
    10/11/2017Price change$274,900-6.8%$125/sqft
    Source: RE/MAX RESULTS #O5540656 Report a problem
    9/28/2017Price change$294,900-1.7%$134/sqft
    Source: REALTY PROFESSIONALS OF FL,LLC #O5540656 Report a problem
    7/13/2017Listed for sale$299,900+990.5%$136/sqft
    Source: Owner Report a problem
    10/9/2001Sold$27,500$13/sqft
    Source: Public Record Report a problem

    Public tax history

    YearProperty taxesTax assessment
    2025$5,007 -11.3%$341,580 -8.1%
    2024$5,646 +4.8%$371,868 +32.2%
    2023$5,385 +10.5%$281,200 +10%
    2022$4,874 +23.8%$255,640 +10%
    2021$3,939 +7.9%$232,404 +8.7%
    2020$3,650 -4.7%$213,729
    2019$3,830 +2.1%$213,729 +0.6%
    2018$3,752 $212,429 +37.4%
    2017$3,752 +85.5%$154,609 +2.1%
    2016$2,023 +0.8%$151,429 +0.7%
    2015$2,007 +0.4%$150,377 +0.8%
    2014$1,998 +6.1%$149,184 +1.5%
    2013$1,884 +2%$146,980
    2012$1,847 -4.7%$146,980 -3.5%
    2011$1,938 +0.4%$152,300 +1.5%
    2010$1,930 -24.7%$150,050 -19.6%
    2009$2,565 -4.1%$186,609 -3.4%
    2008$2,675 -7.2%$193,114 +3%
    2007$2,883 -6.7%$187,490 +2.5%
    2006$3,090 +2.1%$182,918 +3%
    2005$3,027 +3.1%$177,591
    2004$2,935 -2.8%--
    2003$3,020 +2.4%$172,419 +2.2%
    2002$2,949 $168,769

    Find assessor info on the county website

    Neighborhood: 34711

    Nearby schools

    GreatSchools rating
    Schools provided by the listing agent
    • Elementary: Lost Lake Elem
    • Middle: Windy Hill Middle
    • High: East Ridge High

    Source: The MLS. This data may not be complete. We recommend contacting the local school district to confirm school assignments for this home.

    Get a cash offer in 3 minutes
    Find out how much your home could sell for in as little as 3 minutes with a no-obligation cash offer.
    Estimated market value
    $425,700
    Get a cash offer in 3 minutes
    Find out how much your home could sell for in as little as 3 minutes with a no-obligation cash offer.
    Estimated market value
    $425,700