Welcome to 2130 Hillside Dr, May, TX, a lovely 2 bd, 2 ba home in the Tamarack Mountain lake community near Lake Brownwood. Set on 4 even, well-maintained corner lots, totaling 0.77 ac, this property offers plenty of space.
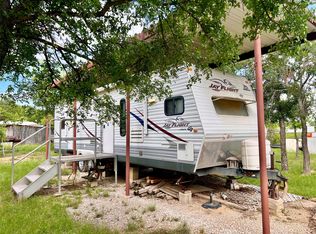
The home sits securely under a metal canopy for added protection. You'll also enjoy a massive 1,575 sq ft metal carport, perfect for vehicles, RVs, or boats, with an RV hookup ready to go. Nearby, a 900 sq ft metal shop with electricity makes a garage, workshop, or storage solution, and it includes a 540 sq ft attached carport. Water can be used in the shop by connecting a hose. Multiple sheds and a tornado shelter provide even more value and peace of mind.
Inside, the home is warm and inviting with a large living room and an eat-in kitchen. The split-bedroom layout offers privacy and includes 2 full bathrooms for comfort and convenience.
The property is priced at the appraised value for your smart investing! All furniture is included with the sale of the home.
As a homeowner in Tamarack Mountain, you’ll have access to a private pool, playground, boat ramp, and community dock just minutes away. Lake Brownwood is sparkling and ready! Whether you're dreaming of year-round living or a weekend getaway, the lake lifestyle is waiting. Ready to see it? Let’s make it happen!
Sold
Price Unknown
2130 Hillside Dr, May, TX 76857
2beds
1,040sqft
Manufactured Home, Single Family Residence
Built in 1987
0.78 Acres Lot
$103,500 Zestimate®
$--/sqft
$-- Estimated rent
Home value
$103,500
Estimated sales range
Not available
Not available
Zestimate® history
Owner options
List your home for rent
Find your next renter with Zillow Rental Manager. Plus, with online applications, you can quickly screen prospective tenants – for free.
Refinance and save
$280/mo
Est. payment
Refinancing to a lower rate could help reduce your monthly payments and save thousands over the life of the loan.
$280/mo
Est. payment
Explore your selling options
Work with a Zillow partner agent
Leverage their expertise and Zillow's premium Showcase listings to get your home seen by more buyers.
Get startedList with your own agent
Get your home in front of millions of buyers by listing it on Zillow.
Learn how to do itSell it yourself
Take full control of how buyers see your home on Zillow by listing For Sale by Owner (FSBO).
List your homeWhat's special
Rv hookupCorner lotsMetal shopSplit-bedroom layoutMetal canopyMetal carport
Zillow last checked:
Listing updated:
Listed by:
Camila Cagle 0803298 325-646-1500,
Ann Jones Real Estate 325-646-1500
Bought with:
Camila Cagle
Ann Jones Real Estate
Source: NTREIS,MLS#: 20956875
Facts & features
Interior
Bedrooms & bathrooms
- Bedrooms: 2
- Bathrooms: 2
- Full bathrooms: 2
Primary bedroom
- Features: Ceiling Fan(s), En Suite Bathroom, Walk-In Closet(s)
- Level: First
- Dimensions: 14 x 11
Bedroom
- Features: Ceiling Fan(s)
- Level: First
- Dimensions: 14 x 9
Primary bathroom
- Level: First
- Dimensions: 11 x 4
Other
- Level: First
- Dimensions: 7 x 4
Kitchen
- Features: Built-in Features, Eat-in Kitchen, Pantry
- Level: First
- Dimensions: 13 x 11
Living room
- Features: Ceiling Fan(s)
- Level: First
- Dimensions: 16 x 11
Utility room
- Level: First
- Dimensions: 7 x 6
Heating
- Central, Electric
Cooling
- Central Air, Ceiling Fan(s), Electric
Appliances
- Included: Dryer, Dishwasher, Electric Range, Electric Water Heater, Microwave, Refrigerator, Vented Exhaust Fan, Washer
- Laundry: Washer Hookup, Electric Dryer Hookup
Features
- Eat-in Kitchen, High Speed Internet, Pantry, Cable TV, Walk-In Closet(s)
- Flooring: Carpet, Linoleum, Luxury Vinyl Plank
- Windows: Window Coverings
- Has basement: No
- Has fireplace: No
Interior area
- Total interior livable area: 1,040 sqft
Property
Parking
- Total spaces: 8
- Parking features: Attached Carport, Asphalt, Concrete, Covered, Carport, Gravel, RV Carport, Garage Faces Side, Storage, Workshop in Garage, Boat, RV Access/Parking
- Garage spaces: 2
- Carport spaces: 6
- Covered spaces: 8
Features
- Levels: One
- Stories: 1
- Patio & porch: Front Porch, Rooftop, Screened, Covered, Deck
- Exterior features: Deck, Dog Run, Rain Gutters, RV Hookup, Storage
- Pool features: None, Community
- Fencing: Back Yard,Chain Link
- Body of water: Brownwood
Lot
- Size: 0.78 Acres
- Dimensions: 202 x 157 x 240 x 152
- Features: Cleared, Corner Lot, Subdivision, Few Trees
- Residential vegetation: Cleared
Details
- Additional structures: RV/Boat Storage, Shed(s), Storage
- Parcel number: 000000046299
- Other equipment: Compressor
Construction
Type & style
- Home type: MobileManufactured
- Architectural style: Other
- Property subtype: Manufactured Home, Single Family Residence
Materials
- Wood Siding
- Foundation: Other
- Roof: Metal
Condition
- Year built: 1987
Utilities & green energy
- Sewer: Private Sewer
- Utilities for property: Sewer Available, Cable Available
Community & HOA
Community
- Features: Boat Facilities, Dock, Fishing, Lake, Playground, Pool, Community Mailbox
- Subdivision: Tamarack Mountain Sec I
HOA
- Has HOA: Yes
- Services included: All Facilities, Association Management, Trash
- HOA fee: $280 annually
- HOA name: Tamarack Homeowner's Association
- HOA phone: 325-203-1931
Location
- Region: May
Financial & listing details
- Tax assessed value: $105,377
- Annual tax amount: $1,405
- Date on market: 7/4/2025
- Cumulative days on market: 23 days
- Listing terms: Cash,Conventional
- Road surface type: Asphalt
Price history
| Date | Event | Price |
|---|---|---|
| 9/23/2025 | Sold | -- |
Source: NTREIS #20956875 Report a problem | ||
| 8/6/2025 | Pending sale | $147,000$141/sqft |
Source: NTREIS #20956875 Report a problem | ||
| 7/27/2025 | Contingent | $147,000$141/sqft |
Source: NTREIS #20956875 Report a problem | ||
| 7/4/2025 | Listed for sale | $147,000$141/sqft |
Source: NTREIS #20956875 Report a problem | ||
Public tax history
| Year | Property taxes | Tax assessment |
|---|---|---|
| 2026 | -- | $105,377 -18.4% |
| 2025 | $288 | $129,083 +10% |
| 2024 | $288 | $117,348 +10% |
| 2023 | -- | $106,680 +10% |
| 2022 | $552 | $96,982 +10% |
| 2021 | -- | $88,165 +10% |
| 2020 | -- | $80,150 +21% |
| 2018 | -- | $66,240 |
| 2017 | -- | $66,240 |
| 2016 | -- | $66,240 +1.5% |
| 2015 | -- | $65,290 |
| 2014 | -- | $65,290 +76.2% |
| 2012 | -- | $37,050 |
| 2011 | -- | $37,050 |
| 2010 | -- | $37,050 |
| 2009 | -- | $37,050 |
| 2008 | -- | $37,050 +1.5% |
| 2007 | -- | $36,490 |
Find assessor info on the county website
Neighborhood: 76857
Nearby homes
- $24,240-- bd-- ba1.6k sqft2140 Misty Glen Dr, May, TX 76857Off Market
- $123,5001 bd1 ba920 sqft2101 Glen Oaks Dr, May, TX 76857Off Market

- $102,9002 bd2 ba1.2k sqft2100 Hillside Dr, May, TX 76857Off Market
- $--0.43 acres2170 Hillside Dr, May, TX 76857Sold
- $---- bd-- ba-- sqft2110 Misty Glen Dr, May, TX 76857Off Market
- $29,480-- bd-- ba588 sqft2120 Glen Oaks Dr, May, TX 76857Off Market
- $13,500-- bd-- ba2.4k sqft2151 Hillside Dr, May, TX 76857Off Market
- $174,1002 bd2 ba1.9k sqft2100 Misty Glen Dr, May, TX 76857Off Market
Nearby schools
GreatSchools rating
- 4/10May Elementary SchoolGrades: PK-6Distance: 7.4 mi
- 5/10May High SchoolGrades: 7-12Distance: 7.4 mi
Schools provided by the listing agent
- Elementary: May
- Middle: May
- High: May
- District: May ISD
Source: NTREIS. This data may not be complete. We recommend contacting the local school district to confirm school assignments for this home.
- Texas
- Brown County
- May
- 76857
- 2130 Hillside Dr
