Tucked among mature trees in desirable Keeneland, this beautifully updated all-brick, single-level home with a finished basement and sunroom offers timeless style, thoughtful updates, and room for everyone. Step through the front door to find site-finished hardwood floors and an elegant trim package that continues throughout the main level. Flanking the foyer are a formal dining room and a flex space ideal for an office or recreation room. The great room features vaulted ceilings, a fireplace, and large windows that fill the space with natural light. The updated kitchen showcases painted white cabinetry, granite countertops, stainless steel appliances, and a tile backsplash-a perfect combination of modern convenience and classic charm. This split-bedroom floor plan offers privacy and comfort. The primary suite features hardwood floors, private deck access, and a custom walk-in closet with built-in shelving and drawers. The luxurious renovated bath includes dual vanities, new tile flooring, a freestanding soaking tub, and a walk-in tiled shower. Two additional bedrooms share a Jack-and-Jill bath on the main level. A sunroom off the great room-with LVP flooring and walls of windows-overlooks the private, wooded 3.55-acre lot. Enjoy outdoor living on the low-maintenance composite deck, perfect for grilling on fall evenings. Downstairs, the finished basement provides exceptional additional living space with a rec room and bar area, a media room with kitchenette, a playroom, and two more bedrooms connected by another Jack-and-Jill bath. Step out onto the covered patio to enjoy peaceful evenings or weekend cookouts. The property also includes an outbuilding for lawn equipment and storage. Located within the highly sought-after Dove Creek Elementary and North Oconee school districts, this home is just minutes from shopping and dining at the Oconee Connector and only 20 minutes from the UGA campus. Experience privacy, space, and style-all in a prime Oconee County location.
Closed
$673,000
2130 Keeneland Dr, Bogart, GA 30622
5beds
4,433sqft
Single Family Residence
Built in 2000
3.55 Acres Lot
$674,300 Zestimate®
$152/sqft
$3,623 Estimated rent
Home value
$674,300
$587,000 - $775,000
$3,623/mo
Zestimate® history
Owner options
List your home for rent
$3,623/mo
Rent Zestimate®
Find your next renter with Zillow Rental Manager. Plus, with online applications, you can quickly screen prospective tenants – for free.
$3,623/mo
Rent Zestimate®
Refinance and save
$4,185/mo
Est. payment
Refinancing to a lower rate could help reduce your monthly payments and save thousands over the life of the loan.
$4,185/mo
Est. payment
Explore your selling options
Work with a Zillow partner agent
Leverage their expertise and Zillow's premium Showcase listings to get your home seen by more buyers.
Get startedList with your own agent
Get your home in front of millions of buyers by listing it on Zillow.
Learn how to do itSell it yourself
Take full control of how buyers see your home on Zillow by listing For Sale by Owner (FSBO).
List your homeWhat's special
Finished basementSite-finished hardwood floorsPrivate deck accessStainless steel appliancesTile backsplashMedia room with kitchenetteGranite countertops
Zillow last checked:
Listing updated:
Listed by:
Jerry Craig 706-202-0335,
Greater Athens Properties
Bought with:
Jerry Craig, 183301
Greater Athens Properties
Source: GAMLS,MLS#: 10633344
Facts & features
Interior
Bedrooms & bathrooms
- Bedrooms: 5
- Bathrooms: 5
- Full bathrooms: 3
- 1/2 bathrooms: 2
- Main level bathrooms: 2
- Main level bedrooms: 3
Rooms
- Room types: Bonus Room, Foyer, Game Room, Great Room, Laundry, Media Room, Office, Other
Heating
- Heat Pump
Cooling
- Heat Pump
Appliances
- Included: Cooktop, Dishwasher, Double Oven, Microwave, Stainless Steel Appliance(s)
- Laundry: Common Area, In Hall
Features
- Double Vanity, High Ceilings, Master On Main Level, Separate Shower, Soaking Tub, Split Bedroom Plan, Tile Bath, Tray Ceiling(s), Vaulted Ceiling(s), Walk-In Closet(s)
- Flooring: Hardwood, Laminate, Tile
- Basement: Bath Finished,Daylight,Exterior Entry,Finished,Interior Entry
- Number of fireplaces: 1
Interior area
- Total structure area: 4,433
- Total interior livable area: 4,433 sqft
- Finished area above ground: 2,371
- Finished area below ground: 2,062
Property
Parking
- Parking features: Attached, Garage, Garage Door Opener
- Has attached garage: Yes
Features
- Levels: One
- Stories: 1
Lot
- Size: 3.55 Acres
- Features: Level, Private
Details
- Parcel number: B 02E 038A
Construction
Type & style
- Home type: SingleFamily
- Architectural style: Brick 4 Side,Ranch
- Property subtype: Single Family Residence
Materials
- Brick
- Roof: Other
Condition
- Updated/Remodeled
- New construction: No
- Year built: 2000
Utilities & green energy
- Sewer: Septic Tank
- Water: Public
- Utilities for property: Cable Available, Electricity Available, High Speed Internet, Underground Utilities, Water Available
Community & HOA
Community
- Features: Street Lights
- Subdivision: Keeneland
HOA
- Has HOA: Yes
- Services included: None
- HOA fee: $125 annually
Location
- Region: Bogart
Financial & listing details
- Price per square foot: $152/sqft
- Tax assessed value: $523,254
- Annual tax amount: $3,803
- Date on market: 10/29/2025
- Cumulative days on market: 96 days
- Listing agreement: Exclusive Right To Sell
- Electric utility on property: Yes
Price history
| Date | Event | Price |
|---|---|---|
| 2/27/2026 | Sold | $673,000-0.3%$152/sqft |
Source:  GAMLS #10633344 Report a problem GAMLS #10633344 Report a problem | ||
| 2/2/2026 | Pending sale | $675,000$152/sqft |
Source: GAMLS #10633344 Report a problem | ||
| 1/15/2026 | Price change | $675,000-3.5%$152/sqft |
Source: GAMLS #10633344 Report a problem | ||
| 11/24/2025 | Price change | $699,700-3.5%$158/sqft |
Source: GAMLS #10633344 Report a problem | ||
| 10/29/2025 | Listed for sale | $725,000+150.9%$164/sqft |
Source: GAMLS #10633344 Report a problem | ||
| 7/3/2018 | Listing removed | $1,200 |
Source: Greater Athens Properties #962701 Report a problem | ||
| 5/24/2018 | Listed for rent | $1,200 |
Source: Greater Athens Properties #962701 Report a problem | ||
| 9/14/2012 | Sold | $289,000-0.3%$65/sqft |
Source: Public Record Report a problem | ||
| 6/15/2012 | Listed for sale | $289,900+53.5%$65/sqft |
Source: Greater Athens LLC #03245098 Report a problem | ||
| 6/5/2012 | Sold | $188,831$43/sqft |
Source: Public Record Report a problem | ||
Public tax history
| Year | Property taxes | Tax assessment |
|---|---|---|
| 2025 | $3,702 -7.8% | $209,302 +2.8% |
| 2024 | $4,015 -5.9% | $203,558 +1.8% |
| 2023 | $4,265 +1.5% | $199,894 +9.4% |
| 2022 | $4,202 +13% | $182,678 +13% |
| 2021 | $3,720 +5.4% | $161,615 +5.3% |
| 2020 | $3,530 -1.7% | $153,428 +0.4% |
| 2019 | $3,590 +6.6% | $152,744 +6.6% |
| 2018 | $3,367 +11.3% | $143,323 +11.2% |
| 2017 | $3,024 0% | $128,864 +0% |
| 2016 | $3,024 | $128,807 +7.6% |
| 2015 | $3,024 +7.5% | $119,730 +7.1% |
| 2014 | $2,814 +4.7% | $111,836 -4.3% |
| 2013 | $2,687 | $116,836 |
| 2012 | -- | -- |
| 2011 | -- | -- |
| 2010 | -- | -- |
| 2009 | -- | $130,168 -4.1% |
| 2008 | -- | $135,734 +3.7% |
| 2007 | -- | $130,894 +3.8% |
| 2006 | -- | $126,054 +1% |
| 2005 | -- | $124,844 +1.4% |
| 2004 | -- | $123,116 +1.1% |
| 2003 | -- | $121,720 +2% |
| 2002 | -- | $119,297 +1.9% |
| 2001 | -- | $117,021 +659.9% |
| 2000 | -- | $15,400 +28.3% |
| 1999 | -- | $12,000 |
Find assessor info on the county website
Neighborhood: 30622
Nearby homes
- $590,2006 bd4 ba-- sqft2110 Keeneland Dr, Watkinsville, GA 30677Off Market
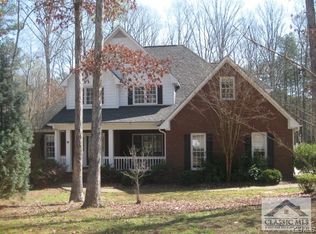
- $590,5006 bd4 ba2.3k sqft2110 Keeneland Dr, Bogart, GA 30622Off Market

- $510,1004 bd3 ba-- sqft2100 Keeneland Dr, Watkinsville, GA 30677Off Market
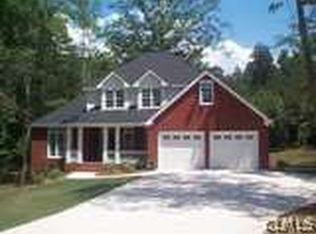
- $661,5004 bd4 ba-- sqft2140 Keeneland Dr, Watkinsville, GA 30677Off Market

- $539,7003 bd2 ba2.2k sqft2111 Keeneland Dr, Bogart, GA 30622Off Market
- $536,3004 bd2 ba2.8k sqft2000 Derby Ln, Bogart, GA 30622Off Market
- $533,600-- bd-- ba2.2k sqft2100 Keeneland Dr, Bogart, GA 30622Off Market
- $579,0004 bd3 ba3k sqft1190 Derby Ln, Bogart, GA 30622Off Market
Nearby schools
GreatSchools rating
- 8/10Dove Creek Elementary SchoolGrades: PK-5Distance: 4.1 mi
- 8/10Dove Creek Middle SchoolGrades: 6-8Distance: 4 mi
- 10/10North Oconee High SchoolGrades: 9-12Distance: 3.3 mi
Schools provided by the listing agent
- Elementary: Dove Creek
- Middle: Dove Creek
- High: North Oconee
Source: GAMLS. This data may not be complete. We recommend contacting the local school district to confirm school assignments for this home.


Get pre-qualified for a loan
At Zillow Home Loans, we can pre-qualify you in as little as 5 minutes with no impact to your credit score.An equal housing lender. NMLS #10287.
Sell for more on Zillow
Get a Zillow Showcase℠ listing at no additional cost and you could sell for .
$674,300
2% more
+$13,486
With Zillow Showcase(estimated)
$687,786
- Georgia
- Oconee County
- Watkinsville
- 30622
- 2130 Keeneland Dr
Nearby cities
Nearby zip codes
Other Watkinsville Topics
