Luxury Amish home builder, Imperial Homes, presents this brand-new split-bedroom ranch beauty, located in the award-winning SACS school district. High quality features to note are the gorgeous pine beams, high ceilings, spacious primary en-suite w/ soaking tub, large walk-in-closet, dual vanities, walk-in-shower, cleverly designed kitchen w/massive center island, huge walk in pantry and covered patio. Ideal drop zone area off garage entry with 1/2 bath and cubbies. Extra storage or space for a workshop in the garage. Fantastic location just moments from schools, walking trails, YMCA, shopping and local restaurants.
Closed
$550,000
2130 Lake Front Dr, Fort Wayne, IN 46804
3beds
2,082sqft
Single Family Residence
Built in 2024
0.35 Acres Lot
$529,100 Zestimate®
$--/sqft
$2,554 Estimated rent
Home value
$529,100
$503,000 - $556,000
$2,554/mo
Zestimate® history
Owner options
List your home for rent
$2,554/mo
Rent Zestimate®
Find your next renter with Zillow Rental Manager. Plus, with online applications, you can quickly screen prospective tenants – for free.
$2,554/mo
Rent Zestimate®
Refinance and save
$3,973/mo
Est. payment
Refinancing to a lower rate could help reduce your monthly payments and save thousands over the life of the loan.
$3,973/mo
Est. payment
Explore your selling options
Work with a Zillow partner agent
Leverage their expertise and Zillow's premium Showcase listings to get your home seen by more buyers.
Get startedList with your own agent
Get your home in front of millions of buyers by listing it on Zillow.
Learn how to do itSell it yourself
Take full control of how buyers see your home on Zillow by listing For Sale by Owner (FSBO).
List your homeWhat's special
Zillow last checked:
Listing updated:
Listed by:
Heather Regan Off:260-207-4648,
Regan & Ferguson Group,
Leslie Ferguson,
Regan & Ferguson Group
Bought with:
Brandon Steffen, RB14016472
Steffen Group
Source: IRMLS,MLS#: 202406159
Facts & features
Interior
Bedrooms & bathrooms
- Bedrooms: 3
- Bathrooms: 3
- Full bathrooms: 2
- 1/2 bathrooms: 1
- Main level bedrooms: 3
Bedroom 1
- Level: Main
Bedroom 2
- Level: Main
Dining room
- Level: Main
- Area: 110
- Dimensions: 11 x 10
Kitchen
- Level: Main
- Area: 216
- Dimensions: 18 x 12
Living room
- Level: Main
- Area: 609
- Dimensions: 29 x 21
Heating
- Natural Gas, Forced Air
Cooling
- Central Air
Appliances
- Included: Disposal, Range/Oven Hook Up Gas, Dishwasher, Microwave, Refrigerator, Gas Range, Gas Water Heater
- Laundry: Main Level, Washer Hookup
Features
- Bookcases, Ceiling-9+, Vaulted Ceiling(s), Walk-In Closet(s), Countertops-Solid Surf, Eat-in Kitchen, Entrance Foyer, Soaking Tub, Kitchen Island, Open Floorplan, Pantry, Split Br Floor Plan, Double Vanity, Main Level Bedroom Suite, Formal Dining Room, Great Room
- Flooring: Carpet, Tile, Vinyl
- Has basement: No
- Number of fireplaces: 1
- Fireplace features: Living Room
Interior area
- Total structure area: 2,082
- Total interior livable area: 2,082 sqft
- Finished area above ground: 2,082
- Finished area below ground: 0
Property
Parking
- Total spaces: 3
- Parking features: Attached, Garage Door Opener, Concrete
- Attached garage spaces: 3
- Has uncovered spaces: Yes
Features
- Levels: One
- Stories: 1
- Patio & porch: Covered, Porch Covered
- Fencing: None
Lot
- Size: 0.35 Acres
- Dimensions: 109x138
- Features: Corner Lot, Level, City/Town/Suburb, Near Walking Trail
Details
- Parcel number: 021111427024.000075
Construction
Type & style
- Home type: SingleFamily
- Architectural style: Ranch
- Property subtype: Single Family Residence
Materials
- Stone, Vinyl Siding, Wood Siding
- Foundation: Slab
- Roof: Shingle
Condition
- New construction: Yes
- Year built: 2024
Details
- Builder name: Imperial Homes
Utilities & green energy
- Sewer: City
- Water: City
Community & HOA
Community
- Features: Sidewalks
- Security: Smoke Detector(s)
- Subdivision: The Fountain at Covington
HOA
- Has HOA: Yes
- HOA fee: $400 annually
Location
- Region: Fort Wayne
Financial & listing details
- Tax assessed value: $548,700
- Annual tax amount: $2,016
- Date on market: 2/27/2024
- Listing terms: Cash,Conventional
Price history
| Date | Event | Price |
|---|---|---|
| 9/20/2024 | Sold | $550,000-8.3% |
Source:  IRMLS #202406159 Report a problem IRMLS #202406159 Report a problem | ||
| 8/5/2024 | Price change | $599,900-4% |
Source: IRMLS #202406159 Report a problem | ||
| 4/18/2024 | Price change | $624,900-3.8% |
Source: IRMLS #202406159 Report a problem | ||
| 2/27/2024 | Listed for sale | $649,900 |
Source: IRMLS #202406159 Report a problem | ||
Public tax history
| Year | Property taxes | Tax assessment |
|---|---|---|
| 2025 | $4,426 +134.7% | $548,700 +33.6% |
| 2024 | $1,886 -6.5% | $410,700 +436.9% |
| 2023 | $2,017 +21.9% | $76,500 |
| 2022 | $1,654 -2.6% | $76,500 +28.6% |
| 2021 | $1,699 -3.8% | $59,500 |
| 2020 | $1,766 -0.8% | $59,500 |
| 2019 | $1,781 -5.2% | $59,500 |
| 2018 | $1,879 +0.9% | $59,500 |
| 2017 | $1,863 +0.4% | $59,500 |
| 2016 | $1,856 -0.1% | $59,500 |
| 2014 | $1,857 +22.4% | $59,500 +22.9% |
| 2013 | $1,517 +9575% | $48,400 +9580% |
| 2011 | $16 | $500 |
| 2010 | -- | $500 |
| 2007 | -- | $500 |
| 2005 | -- | $500 |
Find assessor info on the county website
Neighborhood: 46804
Nearby homes
- $--0.35 acres8204 Shady Lake Dr #101, Fort Wayne, IN 46804Off Market
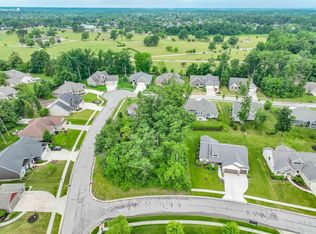
- $410,5003 bd2 ba2.2k sqft2116 Lake Front Dr, Fort Wayne, IN 46804Off Market

- $596,2004 bd4 ba4.4k sqft2123 Lake Front Dr, Fort Wayne, IN 46804Off Market
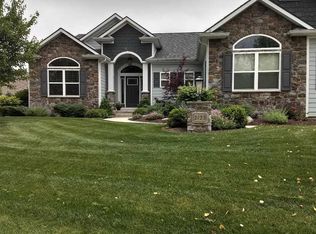
- $347,0003 bd2 ba2k sqft8111 Shady Lake Dr, Fort Wayne, IN 46804Off Market
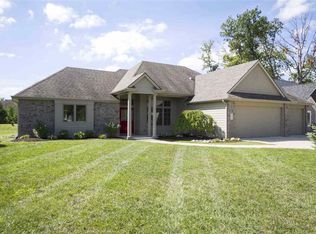
- $419,5003 bd2 ba2.3k sqft8201 Shady Lake Dr, Fort Wayne, IN 46804Off Market
- $420,8003 bd2 ba1.9k sqft2115 Lake Front Dr, Fort Wayne, IN 46804Off Market
- $431,1003 bd2 ba2.6k sqft2104 Lake Front Dr, Fort Wayne, IN 46804Off Market
- $477,8003 bd2 ba1.8k sqft2127 Stone Fountain Chase, Fort Wayne, IN 46804Off Market
Nearby schools
GreatSchools rating
- 9/10Deer Ridge ElementaryGrades: K-5Distance: 1.3 mi
- 9/10Woodside Middle SchoolGrades: 6-8Distance: 3.2 mi
- 9/10Homestead Senior High SchoolGrades: 9-12Distance: 2.4 mi
Schools provided by the listing agent
- Elementary: Deer Ridge
- Middle: Woodside
- High: Homestead
- District: MSD of Southwest Allen Cnty
Source: IRMLS. This data may not be complete. We recommend contacting the local school district to confirm school assignments for this home.
Sell for more on Zillow
Get a Zillow Showcase℠ listing at no additional cost and you could sell for .
$529,100
2% more
+$10,582
With Zillow Showcase(estimated)
$539,682
Sell for more on Zillow
Get a Zillow Showcase℠ listing at no additional cost and you could sell for .
$529,100
2% more
+$10,582
With Zillow Showcase(estimated)
$539,682
- Indiana
- Allen County
- Fort Wayne
- 46804
- 2130 Lake Front Dr
