Skip main navigation
Sold
Street View
  • Price Unknown

    2130 Lavaca Trl, Carrollton, TX 75010

    4beds
    2,522sqft
    Single Family Residence
    Built in 1986
    9,408.96 Square Feet Lot
    $543,200 Zestimate®
    $--/sqft
    $3,019 Estimated rent

    Home value

    $543,200

    $516,000 - $576,000

    $3,019/mo

    Zestimate® history
    Loading
    Loading...

    Owner options

    List your home for rent

    $3,019/mo

    Rent Zestimate®

    Find your next renter with Zillow Rental Manager. Plus, with online applications, you can quickly screen prospective tenants – for free.

    Learn more

    $3,019/mo

    Rent Zestimate®

    Refinance and save

    Refinancing to a lower rate could help reduce your monthly payments and save thousands over the life of the loan.

    See today's rates

    Explore your selling options

    Work with a Zillow partner agent

    Leverage their expertise and Zillow's premium Showcase listings to get your home seen by more buyers.

    Get started

    List with your own agent

    Get your home in front of millions of buyers by listing it on Zillow.

    Learn how to do it

    Sell it yourself

    Take full control of how buyers see your home on Zillow by listing For Sale by Owner (FSBO).

    List your home

    What's special

    Pool-sized backyardCentral wood-burning fireplaceRich hardwood floorsOpen patioStainless steel appliancesExtended parking padQuartz countertops
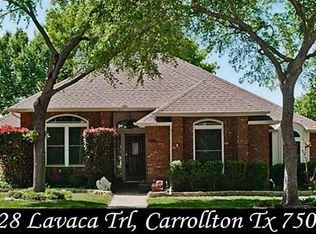
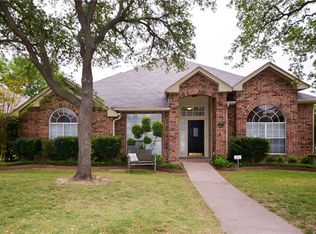
    Exquisite, one of a kind fully updated home with loads of upgrades features an elegant white brick and stone exterior, located in the desirable Harvest Run neighborhood of North Carrollton. Step inside to find a welcoming living room with a central wood-burning fireplace and rich hardwood floors, creating a cozy and inviting atmosphere. The space flows seamlessly into a spacious dining area, highlighted by a large window that bathes the room in natural light. The kitchen is a chef's dream, featuring an island with seating, soft-close cabinets, quartz countertops, stainless steel appliances, including a gas cooktop, and pristine white shaker-style cabinetry. Retreat to the expansive primary suite, complete with three separate closets, room for a sitting area, and a luxurious en-suite bath featuring dual sinks and a zero-entry shower. Upstairs, a cozy sitting area with French doors opens to a spacious game or media room, perfect for entertaining. The generously sized guest bedrooms provide comfort and space for family or visitors and could also be utilized as an in home office. Outside, the pool-sized backyard offers an open patio and a gated entry to the two-car garage. The extended parking pad can double as a sports court, making it a versatile space for family fun or additional parking.

    Zillow last checked:

    Listing updated:

    Listed by:

    Shannon Moneymaker Bartek 0689179 214-280-9000,

    Coldwell Banker Apex, REALTORS 972-208-8797,

    Bill Wagner 0740817 214-415-9247,

    Coldwell Banker Apex, REALTORS

    Bought with:

    Nadia Fakih

    Compass RE Texas, LLC

    Source: NTREIS,MLS#: 20755985

    Facts & features

    Interior

    Bedrooms & bathrooms
    • Bedrooms: 4
    • Bathrooms: 3
    • Full bathrooms: 2
    • 1/2 bathrooms: 1
    Heating
    • Central, Natural Gas
    Cooling
    • Central Air, Ceiling Fan(s), Electric, Multi Units
    Appliances
    • Included: Some Gas Appliances, Dishwasher, Gas Cooktop, Disposal, Gas Oven, Gas Range, Gas Water Heater, Microwave, Plumbed For Gas
    • Laundry: Washer Hookup, Electric Dryer Hookup, Laundry in Utility Room
    Features
    • Decorative/Designer Lighting Fixtures, Double Vanity, Eat-in Kitchen, High Speed Internet, Kitchen Island, Open Floorplan, Pantry, Cable TV, Vaulted Ceiling(s), Walk-In Closet(s)
    • Flooring: Carpet, Ceramic Tile, Engineered Hardwood, Tile, Wood
    • Windows: Bay Window(s)
    • Has basement: No
    • Number of fireplaces: 1
    • Fireplace features: Decorative, Living Room, Wood Burning
    Interior area
    • Total interior livable area: 2,522 sqft

    Property

    Parking
    • Total spaces: 2
    • Parking features: Alley Access, Concrete, Covered, Direct Access, Door-Single, Driveway, Electric Gate, Enclosed, Garage, Garage Door Opener, Gated, Inside Entrance, Kitchen Level, Lighted, Oversized, Private, Garage Faces Rear, Secured, Storage
    • Attached garage spaces: 2
    • Has uncovered spaces: Yes
    Features
    • Levels: Two
    • Stories: 2
    • Patio & porch: Rear Porch, Covered, Front Porch, Patio
    • Exterior features: Lighting, Private Yard, Rain Gutters
    • Pool features: None
    • Fencing: Back Yard,Fenced,Gate,Privacy,Wood
    Lot
    • Size: 9,408 sqft
    • Features: Back Yard, Interior Lot, Lawn, Landscaped, Subdivision, Sprinkler System, Few Trees
    • Residential vegetation: Grassed
    Details
    • Parcel number: R116656

    Construction

    Type & style
    • Home type: SingleFamily
    • Architectural style: Traditional,Detached
    • Property subtype: Single Family Residence
    Materials
    • Brick, Stucco
    • Foundation: Slab
    • Roof: Composition,Shingle
    Condition
    • Year built: 1986

    Utilities & green energy

    • Sewer: Public Sewer
    • Water: Public
    • Utilities for property: Electricity Available, Electricity Connected, Natural Gas Available, Phone Available, Sewer Available, Separate Meters, Water Available, Cable Available

    Community & neighborhood

    Security
    • Security features: Prewired, Security System, Carbon Monoxide Detector(s), Smoke Detector(s), Security Lights
    Community
    • Community features: Playground, Park, Trails/Paths, Curbs, Sidewalks
    Location
    • Region: Carrollton
    • Subdivision: Harvest Run Ph 3

    Other

    Other facts
    • Listing terms: Cash,Conventional,FHA,VA Loan

    Price history

    DateEventPrice
    11/18/2024Sold--
    Source: NTREIS #20755985 Report a problem
    11/18/2024Listed for sale$575,000$228/sqft
    Source: Coldwell Banker Apex, Realtors #20755985 Report a problem
    11/8/2024Pending sale$575,000$228/sqft
    Source: Coldwell Banker Apex, Realtors #20755985 Report a problem
    11/8/2024Contingent$575,000$228/sqft
    Source: NTREIS #20755985 Report a problem
    10/25/2024Listed for sale$575,000+16.2%$228/sqft
    Source: NTREIS #20755985 Report a problem
    3/11/2022Sold--
    Source: NTREIS #14758313 Report a problem
    2/25/2022Pending sale$495,000$196/sqft
    Source: Coldwell Banker Apex, Realtors #14758313 Report a problem
    2/19/2022Contingent$495,000$196/sqft
    Source: NTREIS #14758313 Report a problem
    2/18/2022Listed for sale$495,000+2.1%$196/sqft
    Source: NTREIS #14758313 Report a problem
    2/13/2022Listing removed$485,000$192/sqft
    Source: NTREIS #14757832 Report a problem
    2/13/2022Listed for sale$485,000+76.4%$192/sqft
    Source: NTREIS #14757832 Report a problem
    7/17/2021Listing removed--
    Source: Coldwell Banker Apex, Realtors Report a problem
    7/2/2021Pending sale$275,000$109/sqft
    Source: Coldwell Banker Apex, Realtors #14606637 Report a problem
    6/23/2021Listed for sale$275,000$109/sqft
    Source: Coldwell Banker Apex, Realtors #14606637 Report a problem

    Public tax history

    YearProperty taxesTax assessment
    2025$10,223 +51.6%$555,239 +22.5%
    2024$6,745 +3.4%$453,280 -7.5%
    2023$6,526 $489,947 +23%
    2022-- $398,318 +18.3%
    2021$3,938 +3.5%$336,600 +10%
    2020$3,804 -0.3%$306,000 +0.2%
    2019$3,817 +3.3%$305,500 +6.6%
    2018$3,694 +7.5%$286,500 +7.3%
    2017$3,436 $266,994 +10%
    2016$3,436 +3.8%$242,722 +10%
    2015$3,311 $220,656 +10%
    2014$3,311 $200,596 +10%
    2013$3,311 $182,360 -3%
    2012-- $188,000 +0.4%
    2011-- $187,163 -6.4%
    2010-- $200,033 -1.6%
    2009-- $203,350 +1.9%
    2007$3,489 +1.9%$199,510 +9.1%
    2006$3,423 -1.1%$182,910 -0.6%
    2005$3,461 $184,058 -1.5%
    2004-- $186,888 -0.7%
    2003-- $188,197 +6.7%
    2002-- $176,419 +0.9%
    2001-- $174,807

    Find assessor info on the county website

    Neighborhood: Meadow Ridge/ Harvest Run

    Nearby schools

    GreatSchools rating
    Schools provided by the listing agent
    • Elementary: Indian Creek
    • Middle: Arbor Creek
    • High: Hebron
    • District: Lewisville ISD

    Source: NTREIS. This data may not be complete. We recommend contacting the local school district to confirm school assignments for this home.

    Get a cash offer in 3 minutes
    Find out how much your home could sell for in as little as 3 minutes with a no-obligation cash offer.
    Estimated market value
    $543,200
    Get a cash offer in 3 minutes
    Find out how much your home could sell for in as little as 3 minutes with a no-obligation cash offer.
    Estimated market value
    $543,200