Beautifully updated home located a short drive to George Bush and the booming Epic Central entertainment district with numerous shops and restaurants. The floorplan has two living spaces. The front living space adjoins the kitchen with a eat in breakfast bar and the second living space has a wood burning fireplace on the back of the home. Updates completed in Dec. of 2025 include a new 30 year roof, paint inside and out, front door, all flooring, kitchen cabinets, granite counter tops, back splash, stainless appliances, bathroom vanities, tub and shower tile surrounds, cabinet and door hardware, all plumbing fixtures and light fixtures, and much more! Prior improvements include an updated electrical panel and PVC sewer lines. The backyard has an open patio and a large storage building that has electricity.
Sold
Street View
Price Unknown
2130 Lemart Dr, Grand Prairie, TX 75051
3beds
1,459sqft
Single Family Residence
Built in 1964
7,797 Square Feet Lot
$279,700 Zestimate®
$--/sqft
$1,899 Estimated rent
Home value
$279,700
$263,000 - $296,000
$1,899/mo
Zestimate® history
Owner options
List your home for rent
$1,899/mo
Rent Zestimate®
Find your next renter with Zillow Rental Manager. Plus, with online applications, you can quickly screen prospective tenants – for free.
$1,899/mo
Rent Zestimate®
Refinance and save
Refinancing to a lower rate could help reduce your monthly payments and save thousands over the life of the loan.
Explore your selling options
Work with a Zillow partner agent
Leverage their expertise and Zillow's premium Showcase listings to get your home seen by more buyers.
Get startedList with your own agent
Get your home in front of millions of buyers by listing it on Zillow.
Learn how to do itSell it yourself
Take full control of how buyers see your home on Zillow by listing For Sale by Owner (FSBO).
List your homeWhat's special
Wood burning fireplaceAll flooringPaint inside and outStainless appliancesTwo living spacesGranite counter topsBack splash
Zillow last checked:
Listing updated:
Listed by:
Jared Childs 0509736 817-637-8227,
Cornerstone Realty Group, LLC 817-637-8227
Bought with:
Danielle Ivery
The Vibe Brokerage, LLC
Source: NTREIS,MLS#: 21123054
Facts & features
Interior
Bedrooms & bathrooms
- Bedrooms: 3
- Bathrooms: 2
- Full bathrooms: 2
Primary bedroom
- Level: First
- Dimensions: 15 x 13
Bedroom
- Level: First
- Dimensions: 11 x 11
Bedroom
- Level: First
- Dimensions: 11 x 10
Primary bathroom
- Level: First
- Dimensions: 1 x 1
Dining room
- Level: First
- Dimensions: 8 x 9
Family room
- Features: Ceiling Fan(s), Fireplace
- Level: First
- Dimensions: 16 x 11
Other
- Features: Dual Sinks
- Level: First
- Dimensions: 1 x 1
Kitchen
- Features: Breakfast Bar, Built-in Features, Granite Counters, Pantry
- Level: First
- Dimensions: 10 x 9
Living room
- Features: Ceiling Fan(s)
- Level: First
- Dimensions: 20 x 13
Heating
- Central, Electric
Cooling
- Central Air, Ceiling Fan(s), Electric
Appliances
- Included: Dishwasher, Electric Range, Electric Water Heater, Disposal, Microwave
- Laundry: Dryer Hookup, ElectricDryer Hookup
Features
- Chandelier, Decorative/Designer Lighting Fixtures, Granite Counters
- Flooring: Carpet, Ceramic Tile, Laminate
- Has basement: No
- Number of fireplaces: 1
- Fireplace features: Masonry, Wood Burning
Interior area
- Total interior livable area: 1,459 sqft
Property
Parking
- Total spaces: 2
- Parking features: Garage
- Attached garage spaces: 2
Features
- Levels: One
- Stories: 1
- Patio & porch: Patio
- Exterior features: Storage
- Pool features: None
Lot
- Size: 7,797 Square Feet
- Features: Interior Lot, Landscaped
Details
- Parcel number: 28098500190070000
Construction
Type & style
- Home type: SingleFamily
- Architectural style: Traditional,Detached
- Property subtype: Single Family Residence
Materials
- Brick
- Foundation: Slab
- Roof: Composition
Condition
- Year built: 1964
Utilities & green energy
- Sewer: Public Sewer
- Water: Public
- Utilities for property: Sewer Available, Water Available
Community & HOA
Community
- Features: Curbs, Sidewalks
- Security: Smoke Detector(s)
- Subdivision: Inglewood Terrace
HOA
- Has HOA: No
Location
- Region: Grand Prairie
Financial & listing details
- Tax assessed value: $283,580
- Annual tax amount: $5,755
- Date on market: 12/21/2025
- Cumulative days on market: 5 days
- Listing terms: Cash,Conventional,FHA,VA Loan
Price history
| Date | Event | Price |
|---|---|---|
| 1/20/2026 | Sold | -- |
Source: NTREIS #21123054 Report a problem | ||
| 1/3/2026 | Pending sale | $295,000$202/sqft |
Source: NTREIS #21123054 Report a problem | ||
| 12/31/2025 | Contingent | $295,000$202/sqft |
Source: NTREIS #21123054 Report a problem | ||
| 12/21/2025 | Listed for sale | $295,000$202/sqft |
Source: NTREIS #21123054 Report a problem | ||
Public tax history
| Year | Property taxes | Tax assessment |
|---|---|---|
| 2025 | $300 +14.2% | $283,580 +10.9% |
| 2024 | $262 +14.4% | $255,680 |
| 2023 | $229 -53.2% | $255,680 +22.5% |
| 2022 | $490 +5.3% | $208,660 +10.2% |
| 2021 | $465 +6.8% | $189,280 +26.4% |
| 2020 | $435 +6.2% | $149,750 +24.6% |
| 2019 | $410 +9.9% | $120,210 +1.7% |
| 2018 | $373 +15.5% | $118,230 +58.2% |
| 2017 | $323 -9.5% | $74,730 |
| 2016 | $357 -25.2% | $74,730 +12.3% |
| 2015 | $477 | $66,560 -2.2% |
| 2014 | $477 | $68,070 |
| 2013 | -- | -- |
| 2012 | -- | -- |
| 2011 | -- | -- |
| 2010 | -- | -- |
| 2009 | -- | -- |
| 2008 | -- | -- |
| 2007 | -- | -- |
| 2005 | -- | -- |
| 2004 | -- | -- |
| 2003 | -- | -- |
| 2002 | -- | -- |
| 2001 | -- | -- |
Find assessor info on the county website
Neighborhood: 75051
Nearby homes
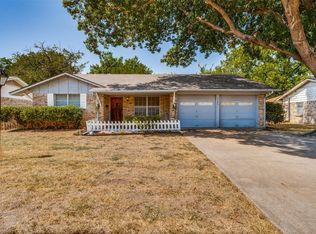
- $--3 bd2 ba1.3k sqft2126 Lemart St, Grand Prairie, TX 75051Sold
- $278,8003 bd2 ba1.4k sqft2134 Lemart Dr, Grand Prairie, TX 75051Off Market
- $276,2003 bd2 ba1.5k sqft2138 Lemart Dr, Grand Prairie, TX 75051Off Market

- $--3 bd2 ba1.6k sqft2129 Goerte Dr, Grand Prairie, TX 75051Sold
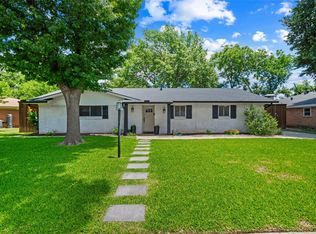
- $264,7003 bd2 ba1.3k sqft2126 Lemart Dr, Grand Prairie, TX 75051Off Market
- $298,5004 bd2 ba1.7k sqft2133 Goerte Dr, Grand Prairie, TX 75051Off Market
- $279,5004 bd2 ba1.5k sqft2125 Lemart Dr, Grand Prairie, TX 75051Off Market
- $--3 bd2 ba1.5k sqft2138 Lemart St, Grand Prairie, TX 75051Sold
Nearby schools
GreatSchools rating
- 5/10Dr. Ellen Ochoa STEM AcademyGrades: K-5Distance: 0.5 mi
- 10/10School For The Highly GiftedGrades: 1-8Distance: 0.2 mi
- 2/10Grand Prairie High SchoolGrades: 9-12Distance: 2.8 mi
Schools provided by the listing agent
- Elementary: Milam
- Middle: Kennedy
- High: Grand Prairie
- District: Grand Prairie ISD
Source: NTREIS. This data may not be complete. We recommend contacting the local school district to confirm school assignments for this home.
Get a cash offer in 3 minutes
Find out how much your home could sell for in as little as 3 minutes with a no-obligation cash offer.
Estimated market value
$279,700
Get a cash offer in 3 minutes
Find out how much your home could sell for in as little as 3 minutes with a no-obligation cash offer.
Estimated market value
$279,700
- Texas
- Dallas County
- Grand Prairie
- 75051
- 2130 Lemart Dr
Nearby cities
Nearby neighborhoods
Nearby zip codes
Other Grand Prairie Topics
