Skip main navigation
Closed
  • $415,000

    2130 Line Dr, Lawrenceville, GA 30043

    4beds
    2,084sqft
    Single Family Residence, Residential
    Built in 2013
    0.35 Acres Lot
    $414,900 Zestimate®
    $199/sqft
    $2,486 Estimated rent

    Home value

    $414,900

    $386,000 - $448,000

    $2,486/mo

    Zestimate® history
    Loading
    Loading...

    Owner options

    List your home for rent

    $2,486/mo

    Rent Zestimate®

    Find your next renter with Zillow Rental Manager. Plus, with online applications, you can quickly screen prospective tenants – for free.

    Learn more

    $2,486/mo

    Rent Zestimate®

    Refinance and save

    $2,940/mo

    Est. payment

    Refinancing to a lower rate could help reduce your monthly payments and save thousands over the life of the loan.

    See today's rates

    $2,940/mo

    Est. payment

    Explore your selling options

    Work with a Zillow partner agent

    Leverage their expertise and Zillow's premium Showcase listings to get your home seen by more buyers.

    Get started

    List with your own agent

    Get your home in front of millions of buyers by listing it on Zillow.

    Learn how to do it

    Sell it yourself

    Take full control of how buyers see your home on Zillow by listing For Sale by Owner (FSBO).

    List your home

    What's special

    Open-concept layoutBeautifully landscaped yardSeparate showerCovered rear porchRelaxing garden tubDouble vanity
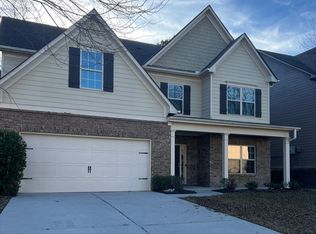
    Stunning Ranch in One of Gwinnett's Most Sought-After School Clusters Location, schools, and a home that truly delivers - 2130 Line Drive checks every box. Nestled in the highly sought-after Mountain View school cluster, this beautiful ranch puts you right in the center of everything Gwinnett has to offer. The Mall of Georgia, Gwinnett Stripers Stadium, Top Golf, and endless dining and shopping options are all just minutes away. Step inside and immediately feel the openness - soaring vaulted ceilings in the family room and kitchen create a bright, airy atmosphere that makes the home feel even larger than it is. The open-concept layout flows seamlessly from the kitchen to the living space, making it ideal for everyday living and effortless entertaining alike. The owner's suite is a peaceful escape, complete with a double vanity, relaxing garden tub, and separate shower. With 4 bedrooms and 3 full baths, there's room for everyone - whether you need space for family, guests, or a dedicated home office. Out back, a covered rear porch overlooks a beautifully landscaped yard - the perfect setting for morning coffee, weekend cookouts, or simply unwinding after a long day. All the privacy and outdoor enjoyment with none of the hassle. Great schools, unbeatable convenience, and a home designed for the way you actually live - come see it for yourself.

    Zillow last checked:

    Listing updated:

    Listing Provided by:

    HERMES REALTY GROUP,

    Keller Williams Realty Atlanta Partners 678-825-4244

    Bought with:

    Fan Yang, 403864

    Realty Resources ATL, Inc.

    Source: FMLS GA,MLS#: 7758111MLS Logo

    Facts & features

    Interior

    Bedrooms & bathrooms
    • Bedrooms: 4
    • Bathrooms: 3
    • Full bathrooms: 3
    • Main level bathrooms: 2
    • Main level bedrooms: 3
    Primary bedroom
    • Features: Master on Main
    • Level: Master on Main
    Bedroom
    • Features: Master on Main
    Primary bathroom
    • Features: Double Vanity, Separate Tub/Shower, Soaking Tub
    Dining room
    • Features: Seats 12+
    Kitchen
    • Features: Breakfast Bar, Breakfast Room, Cabinets Stain, Pantry, Stone Counters
    Heating
    • Electric
    Cooling
    • Central Air
    Appliances
    • Included: Dishwasher, Electric Range, Electric Water Heater, Microwave
    • Laundry: Common Area
    Features
    • High Ceilings 9 ft Lower, High Ceilings 9 ft Main, High Ceilings 9 ft Upper
    • Flooring: Carpet, Hardwood
    • Windows: Double Pane Windows
    • Basement: None
    • Number of fireplaces: 1
    • Fireplace features: Family Room
    • Common walls with other units/homes: No Common Walls
    Interior area
    • Total structure area: 2,084
    • Total interior livable area: 2,084 sqft
    • Finished area above ground: 0
    • Finished area below ground: 0

    Property

    Parking
    • Total spaces: 2
    • Parking features: Garage, Garage Door Opener
    • Garage spaces: 2
    Accessibility
    • Accessibility features: None
    Features
    • Levels: One and One Half
    • Stories: 1
    • Patio & porch: Patio
    • Exterior features: Garden, No Dock
    • Pool features: None
    • Spa features: None
    • Fencing: None
    • Has view: Yes
    • View description: Other
    • Waterfront features: None
    • Body of water: None
    Lot
    • Size: 0.35 Acres
    • Features: Level
    Details
    • Additional structures: None
    • Parcel number: R7105 266
    • Other equipment: None
    • Horse amenities: None

    Construction

    Type & style
    • Home type: SingleFamily
    • Architectural style: Craftsman
    • Property subtype: Single Family Residence, Residential
    Materials
    • Other
    • Foundation: Slab
    • Roof: Composition
    Condition
    • Resale
    • New construction: No
    • Year built: 2013

    Utilities & green energy

    • Electric: None
    • Sewer: Public Sewer
    • Water: Public
    • Utilities for property: Underground Utilities
    Green energy
    • Energy efficient items: None
    • Energy generation: None

    Community & neighborhood

    Security
    • Security features: Fire Alarm, Smoke Detector(s)
    Community
    • Community features: Homeowners Assoc
    Location
    • Region: Lawrenceville
    • Subdivision: The Infield

    HOA & financial

    HOA
    • Has HOA: Yes
    • HOA fee: $375 annually

    Other

    Other facts
    • Ownership: Fee Simple
    • Road surface type: Asphalt

    Price history

    DateEventPrice
    6/15/2026Listing removed$2,500$1/sqft
    Source: Zillow Rentals Report a problem
    6/9/2026Listed for rent$2,500$1/sqft
    Source: Zillow Rentals Report a problem
    6/8/2026Sold$415,000-2.4%$199/sqft
    Source: FMLS GA #7758111 Report a problem
    4/30/2026Pending sale$425,000$204/sqft
    Source: FMLS GA #7758111 Report a problem
    4/23/2026Listed for sale$425,000+114.7%$204/sqft
    Source: GAMLS #10739074 Report a problem
    8/23/2013Sold$197,955$95/sqft
    Source: FMLS GA #5145388 Report a problem

    Public tax history

    YearProperty taxesTax assessment
    2025$1,280 +0.3%$169,120 +7.7%
    2024$1,276 +13.7%$156,960
    2023$1,122 -9.3%$156,960
    2022$1,238 $156,960 +37.4%
    2021-- $114,240 +8.4%
    2020-- $105,360 +19%
    2019-- $88,520
    2018-- $88,520 +11.7%
    2016$1,173 $79,240 +7.1%
    2015$1,173 $73,960
    2014$1,173 $73,960 +824.5%
    2012-- $8,000 -42.4%
    2011-- $13,880

    Find assessor info on the county website

    Neighborhood: 30043

    Nearby schools

    GreatSchools rating
    Schools provided by the listing agent
    • Elementary: Woodward Mill
    • Middle: Twin Rivers
    • High: Mountain View

    Source: FMLS GA. This data may not be complete. We recommend contacting the local school district to confirm school assignments for this home.

    Get a cash offer in 3 minutes
    Find out how much your home could sell for in as little as 3 minutes with a no-obligation cash offer.
    Estimated market value
    $414,900
    Get a cash offer in 3 minutes
    Find out how much your home could sell for in as little as 3 minutes with a no-obligation cash offer.
    Estimated market value
    $414,900