Morning light fills the front living room through floor-to-ceiling windows, setting the tone for a home that values space, character, and setting. This four-level split sits along the Hastings Country Club golf course in a quiet neighborhood where mature landscaping and established homes define the feel. The main level offers a spacious kitchen with a center island and a bright breakfast nook framed by arched windows, tile flooring, and direct access to the deck - an easy place to start the day or unwind while enjoying the backyard setting. A separate dining room gives you flexibility for gatherings, while the lower-level walk-out family room adds everyday living space with direct access outside. Upstairs, you’ll find three generously sized bedrooms, including a primary suite with a walk-in closet and private bath. An unfinished basement provides room to expand or keep as storage. If you’re looking for a well-located home with strong bones, distinctive details, and the opportunity to update at your own pace, this one offers the setting and layout to make it truly your own.
Closed
$385,000
2130 Louis Ln, Hastings, MN 55033
3beds
2,228sqft
Single Family Residence
Built in 1967
0.33 Acres Lot
$391,800 Zestimate®
$173/sqft
$2,707 Estimated rent
Home value
$391,800
$364,000 - $419,000
$2,707/mo
Zestimate® history
Owner options
List your home for rent
$2,707/mo
Rent Zestimate®
Find your next renter with Zillow Rental Manager. Plus, with online applications, you can quickly screen prospective tenants – for free.
$2,707/mo
Rent Zestimate®
Refinance and save
$2,377/mo
Est. payment
Refinancing to a lower rate could help reduce your monthly payments and save thousands over the life of the loan.
$2,377/mo
Est. payment
Explore your selling options
Work with a Zillow partner agent
Leverage their expertise and Zillow's premium Showcase listings to get your home seen by more buyers.
Get startedList with your own agent
Get your home in front of millions of buyers by listing it on Zillow.
Learn how to do itSell it yourself
Take full control of how buyers see your home on Zillow by listing For Sale by Owner (FSBO).
List your homeWhat's special
Zillow last checked:
Listing updated:
Listed by:
Mitchel Herian 763-219-3083,
Kris Lindahl Real Estate,
Megan Moreau 763-373-5611
Bought with:
Michelle Tjomsland
InMotion Realty
Skylar Tjomsland
Source: NorthstarMLS as distributed by MLS GRID,MLS#: 7008301
Facts & features
Interior
Bedrooms & bathrooms
- Bedrooms: 3
- Bathrooms: 3
- Full bathrooms: 1
- 3/4 bathrooms: 1
- 1/2 bathrooms: 1
Bedroom
- Level: Upper
- Area: 192 Square Feet
- Dimensions: 16x12
Bedroom 2
- Level: Upper
- Area: 160 Square Feet
- Dimensions: 16x10
Bedroom 3
- Level: Upper
- Area: 147 Square Feet
- Dimensions: 10.5x14
Dining room
- Level: Main
- Area: 141.75 Square Feet
- Dimensions: 10.5x13.5
Family room
- Level: Lower
- Area: 276 Square Feet
- Dimensions: 11.5x24
Foyer
- Level: Main
- Area: 105 Square Feet
- Dimensions: 10x10.5
Informal dining room
- Level: Main
- Area: 99.75 Square Feet
- Dimensions: 10.5x9.5
Kitchen
- Level: Main
- Area: 143 Square Feet
- Dimensions: 11x13
Living room
- Level: Main
- Area: 283.5 Square Feet
- Dimensions: 13.5x21
Utility room
- Level: Basement
- Area: 429 Square Feet
- Dimensions: 33x13
Heating
- Forced Air
Cooling
- Central Air
Appliances
- Included: Dishwasher, Disposal, Dryer, Electric Water Heater, Exhaust Fan, Microwave, Range, Refrigerator, Washer
Features
- Basement: Block,Daylight,Storage Space,Unfinished
- Number of fireplaces: 1
- Fireplace features: Brick, Living Room, Wood Burning
Interior area
- Total structure area: 2,228
- Total interior livable area: 2,228 sqft
- Finished area above ground: 2,228
- Finished area below ground: 0
Property
Parking
- Total spaces: 2
- Parking features: Asphalt, Concrete, Insulated Garage, Storage, Tuckunder Garage
- Attached garage spaces: 2
- Details: Garage Dimensions (20x24)
Accessibility
- Accessibility features: Grab Bars In Bathroom, Stair Lift, Roll-In Shower
Features
- Levels: Four or More Level Split
- Patio & porch: Deck
- Fencing: None
Lot
- Size: 0.33 Acres
- Dimensions: 90 x 160
- Features: Tree Coverage - Medium
Details
- Foundation area: 1908
- Parcel number: 191830007041
- Zoning description: Residential-Single Family
Construction
Type & style
- Home type: SingleFamily
- Property subtype: Single Family Residence
Materials
- Frame
Condition
- New construction: No
- Year built: 1967
Utilities & green energy
- Electric: Circuit Breakers, 200+ Amp Service
- Gas: Natural Gas
- Sewer: City Sewer/Connected
- Water: City Water/Connected
Community & HOA
Community
- Subdivision: Country Club
HOA
- Has HOA: No
Location
- Region: Hastings
Financial & listing details
- Price per square foot: $173/sqft
- Tax assessed value: $420,700
- Annual tax amount: $4,950
- Date on market: 1/13/2026
- Cumulative days on market: 3 days
- Road surface type: Paved
Price history
| Date | Event | Price |
|---|---|---|
| 2/20/2026 | Sold | $385,000+2.7%$173/sqft |
Source:  NorthstarMLS as distributed by MLS GRID #7008301 Report a problem NorthstarMLS as distributed by MLS GRID #7008301 Report a problem | ||
| 1/19/2026 | Pending sale | $375,000$168/sqft |
Source: NorthstarMLS as distributed by MLS GRID #7008301 Report a problem | ||
| 1/16/2026 | Listed for sale | $375,000+21%$168/sqft |
Source: NorthstarMLS as distributed by MLS GRID #7008301 Report a problem | ||
| 1/13/2026 | Sold | $310,000$139/sqft |
Source: Public Record Report a problem | ||
Public tax history
| Year | Property taxes | Tax assessment |
|---|---|---|
| 2024 | $4,950 | $420,700 -1.8% |
| 2023 | $4,950 +3% | $428,500 +0% |
| 2022 | $4,808 +13.2% | $428,300 +22.5% |
| 2021 | $4,246 +5.4% | $349,500 +8.1% |
| 2020 | $4,028 -4.5% | $323,441 -3.2% |
| 2019 | $4,216 | $334,300 +4.5% |
| 2018 | $4,216 -0.4% | $319,800 +9.6% |
| 2017 | $4,232 +6.8% | $291,800 +9.4% |
| 2016 | $3,962 +10% | $266,700 +9.1% |
| 2015 | $3,600 +0.9% | $244,525 +5.8% |
| 2014 | $3,568 +6.2% | $231,227 +20.2% |
| 2013 | $3,358 +3.4% | $192,423 |
| 2012 | $3,247 -4.3% | -- |
| 2011 | $3,394 +3.7% | -- |
| 2010 | $3,272 +2% | -- |
| 2009 | $3,209 -3.1% | -- |
| 2008 | $3,310 -1.3% | -- |
| 2007 | $3,353 +0.9% | -- |
| 2006 | $3,325 +22.4% | -- |
| 2004 | $2,716 +29.7% | -- |
| 2003 | $2,094 +4.1% | -- |
| 2002 | $2,011 -16% | -- |
| 2001 | $2,393 | -- |
Find assessor info on the county website
Neighborhood: 55033
Nearby homes
- $434,3003 bd2 ba1.9k sqft2120 Louis Ln, Hastings, MN 55033Off Market
- $436,8003 bd2 ba1.9k sqft2140 Louis Ln, Hastings, MN 55033Off Market
- $545,0005 bd4 ba3.2k sqft2150 Louis Ln, Hastings, MN 55033Sold

- $492,3004 bd4 ba2.2k sqft2110 Louis Ln, Hastings, MN 55033Off Market
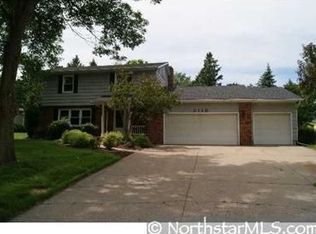
- $381,4003 bd3 ba1.7k sqft2107 Louis Ln, Hastings, MN 55033Off Market
- $461,9004 bd2 ba1.8k sqft2133 Louis Ln, Hastings, MN 55033Off Market
- $382,1004 bd1 ba1.9k sqft2139 Louis Ln, Hastings, MN 55033Off Market
- $373,3004 bd2 ba1.4k sqft2101 Louis Ln, Hastings, MN 55033Off Market
Nearby schools
GreatSchools rating
- 8/10Pinecrest Elementary SchoolGrades: K-4Distance: 0.7 mi
- 5/10Hastings Middle SchoolGrades: 5-8Distance: 0.9 mi
- 9/10Hastings High SchoolGrades: 9-12Distance: 1.8 mi
Get a cash offer in 3 minutes
Find out how much your home could sell for in as little as 3 minutes with a no-obligation cash offer.
Estimated market value
$391,800
Get a cash offer in 3 minutes
Find out how much your home could sell for in as little as 3 minutes with a no-obligation cash offer.
Estimated market value
$391,800
- Minnesota
- Dakota County
- Hastings
- 55033
- 2130 Louis Ln
Nearby cities
Nearby zip codes
Other Hastings Topics
