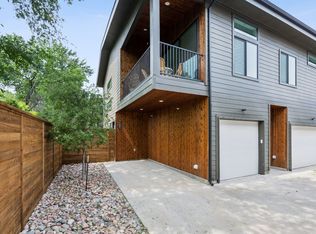
Discover the finest residence in the Rise at WOLO — a beautifully appointed 2023-built townhome just minutes from Mockingbird Lane, SMU, and Love Field. A private entry and two-car garage open to a thoughtfully designed lower level with polished concrete floors — a true ground-level space, not a basement. Soaring ceilings, flex space for office or gym, a secondary bedroom with walk-in closet, an en suite quartz bath with floor-to-ceiling shower tile, and additional storage complete the lower level. The private back yard — free of drainage lines — features low-maintenance synthetic turf and ambient string lighting for added atmosphere. An elegant wood-and-iron staircase leads to the light-filled main level, where soaring ceilings and an open-concept layout create an effortless sense of space. Solid-core 8-ft doors, light wood floors, and quartz surfaces reflect an uncompromising commitment to quality. The great room, finished with blinds, flows seamlessly into the chef's kitchen featuring a gas range, solid wood cabinetry with integrated lighting and gold accents, a textured tile backsplash, and a generous quartz island with seating for four. The owner's retreat includes a spa-inspired bath with double quartz vanity and frameless shower with floor-to-ceiling tile, plus a spacious walk-in closet. Both bedrooms are appointed with blinds and drapes. A powder bath and laundry room with wire shelving are conveniently located on the main level. The two-car garage offers keypad entry and overhead storage. Uniquely positioned within the community, this unit enjoys pleasant views of the surrounding urban residential neighborhood — a notably favorable setting compared to other units in the development. With its superior finishes, premium upgrades, and desirable location, this residence is truly in a class of its own.
Sold
Price Unknown
2130 Lovedale Ave #102, Dallas, TX 75235
2beds
1,325sqft
Condominium
Built in 2023
-- sqft lot
$382,000 Zestimate®
$--/sqft
$2,619 Estimated rent
Home value
$382,000
$363,000 - $401,000
$2,619/mo
Zestimate® history
Owner options
List your home for rent
$2,619/mo
Rent Zestimate®
Find your next renter with Zillow Rental Manager. Plus, with online applications, you can quickly screen prospective tenants – for free.
$2,619/mo
Rent Zestimate®
Refinance and save
$336/mo
Est. payment
Refinancing to a lower rate could help reduce your monthly payments and save thousands over the life of the loan.
$336/mo
Est. payment
Explore your selling options
Work with a Zillow partner agent
Leverage their expertise and Zillow's premium Showcase listings to get your home seen by more buyers.
Get startedList with your own agent
Get your home in front of millions of buyers by listing it on Zillow.
Learn how to do itSell it yourself
Take full control of how buyers see your home on Zillow by listing For Sale by Owner (FSBO).
List your homeWhat's special
Light wood floorsTwo-car garageLow-maintenance synthetic turfQuartz surfacesDouble quartz vanitySpacious walk-in closetSoaring ceilings
Zillow last checked:
Listing updated:
Listed by:
Marci Barton 0215124 214-213-0441,
RE/MAX DFW Associates 972-462-8181,
Kimberly Barton McClure 0410624 817-501-5665,
RE/MAX DFW Associates
Bought with:
Parker Benda, 0711236
Ebby Halliday, REALTORS
Source: NTREIS,MLS#: 21217113
Facts & features
Interior
Bedrooms & bathrooms
- Bedrooms: 2
- Bathrooms: 3
- Full bathrooms: 2
- 1/2 bathrooms: 1
Primary bedroom
- Features: Ceiling Fan(s), En Suite Bathroom, Walk-In Closet(s)
- Level: Second
- Dimensions: 0 x 0
Bedroom
- Features: Ceiling Fan(s), En Suite Bathroom, Split Bedrooms
- Level: First
- Dimensions: 0 x 0
Primary bathroom
- Features: Built-in Features, Dual Sinks, Double Vanity, En Suite Bathroom, Granite Counters, Separate Shower
- Level: Second
- Dimensions: 0 x 0
Bonus room
- Level: First
- Dimensions: 0 x 0
Other
- Features: Built-in Features, En Suite Bathroom, Granite Counters, Garden Tub/Roman Tub
- Level: First
- Dimensions: 0 x 0
Great room
- Features: Ceiling Fan(s)
- Level: Second
- Dimensions: 0 x 0
Half bath
- Features: Granite Counters
- Level: Second
- Dimensions: 0 x 0
Kitchen
- Features: Breakfast Bar, Built-in Features, Granite Counters, Kitchen Island
- Level: Second
- Dimensions: 0 x 0
Laundry
- Features: Closet
- Level: Second
- Dimensions: 0 x 0
Heating
- Central, Electric
Cooling
- Central Air, Ceiling Fan(s), Electric
Appliances
- Included: Some Gas Appliances, Dishwasher, Gas Cooktop, Disposal, Gas Oven, Gas Range, Gas Water Heater, Microwave, Plumbed For Gas, Refrigerator, Vented Exhaust Fan
- Laundry: Washer Hookup, Dryer Hookup, Other
Features
- Built-in Features, Decorative/Designer Lighting Fixtures, Double Vanity, Eat-in Kitchen, Granite Counters, High Speed Internet, Kitchen Island, Open Floorplan, Other, Cable TV, Vaulted Ceiling(s), Walk-In Closet(s)
- Flooring: Concrete, Ceramic Tile, Wood
- Windows: Window Coverings
- Has basement: No
- Has fireplace: No
Interior area
- Total interior livable area: 1,325 sqft
Property
Parking
- Total spaces: 2
- Parking features: Garage, Garage Door Opener, Inside Entrance, Storage
- Attached garage spaces: 2
Features
- Levels: Two
- Stories: 2
- Patio & porch: Covered, Front Porch, Patio
- Exterior features: Lighting, Other, Private Entrance, Private Yard, Rain Gutters
- Pool features: None
- Fencing: Back Yard,Privacy,Wood
Lot
- Size: 0.35 Acres
- Features: Interior Lot, Landscaped, Subdivision, Sprinkler System
Details
- Parcel number: 00C61920213000102
- Other equipment: Other
Construction
Type & style
- Home type: Condo
- Architectural style: Contemporary/Modern
- Property subtype: Condominium
- Attached to another structure: Yes
Materials
- Other
- Foundation: Slab
- Roof: Asphalt
Condition
- Resale
- Year built: 2023
Utilities & green energy
- Sewer: Public Sewer
- Water: Public
- Utilities for property: Electricity Available, Natural Gas Available, Sewer Available, Water Available, Cable Available
Community & HOA
Community
- Features: Community Mailbox
- Security: Other, Smoke Detector(s)
- Subdivision: Welch & Reynolds
HOA
- Has HOA: Yes
- Services included: Association Management, Maintenance Grounds, Sewer, Water
- HOA fee: $336 monthly
- HOA name: Rise At Wolo 2
- HOA phone: 918-630-4860
Location
- Region: Dallas
Financial & listing details
- Tax assessed value: $404,130
- Annual tax amount: $8,999
- Date on market: 4/16/2026
- Cumulative days on market: 76 days
- Listing terms: Cash,Conventional
- Exclusions: See exclusions sheet
Price history
| Date | Event | Price |
|---|---|---|
| 8/18/2026 | Sold | -- |
Source: NTREIS #21217113 Report a problem | ||
| 7/24/2026 | Pending sale | $395,000$298/sqft |
Source: NTREIS #21217113 Report a problem | ||
| 7/3/2026 | Contingent | $395,000$298/sqft |
Source: NTREIS #21217113 Report a problem | ||
| 5/7/2026 | Price change | $395,000-2.5%$298/sqft |
Source: NTREIS #21217113 Report a problem | ||
| 4/16/2026 | Listed for sale | $405,000$306/sqft |
Source: NTREIS #21217113 Report a problem | ||
Public tax history
| Year | Property taxes | Tax assessment |
|---|---|---|
| 2025 | $6,209 -6.4% | $404,130 |
| 2024 | $6,632 | $404,130 |
Find assessor info on the county website
Neighborhood: Love Field Area
Nearby homes
- $371,9002 bd2 ba1.3k sqft2130 Lovedale Ave UNIT 103, Dallas, TX 75235Off Market
- $367,8002 bd2 ba1.3k sqft2130 Lovedale Ave UNIT 101, Dallas, TX 75235Off Market
- $--1 bd2 ba935 sqft2138 Lovedale Ave #105, Dallas, TX 75235Sold
- $--1 bd2 ba935 sqft2130 Lovedale Ave #105, Dallas, TX 75235Sold

- $356,9002 bd3 ba1.5k sqft2130 Lovedale Ave #104, Dallas, TX 75235Off Market
- $--2 bd2 ba1.2k sqft2130 Lovedale Ave, Dallas, TX 75235Sold
- $179,6202 bd2 ba1.3k sqft2134 Lovedale Ave, Dallas, TX 75235Off Market
- $371,9002 bd2 ba1.3k sqft2134 Lovedale Ave #104, Dallas, TX 75235Off Market
Nearby schools
GreatSchools rating
- 7/10Obadiah Knight Elementary SchoolGrades: PK-5Distance: 0.6 mi
- 4/10Thomas J Rusk Middle SchoolGrades: 6-8Distance: 1.3 mi
- 3/10North Dallas High SchoolGrades: 9-12Distance: 3.8 mi
Schools provided by the listing agent
- Elementary: Knight
- Middle: Rusk
- High: North Dallas
- District: Dallas ISD
Source: NTREIS. This data may not be complete. We recommend contacting the local school district to confirm school assignments for this home.
Get a cash offer in 3 minutes
Find out how much your home could sell for in as little as 3 minutes with a no-obligation cash offer.
Estimated market value
$382,000
Get a cash offer in 3 minutes
Find out how much your home could sell for in as little as 3 minutes with a no-obligation cash offer.
Estimated market value
$382,000
- Texas
- Dallas County
- Dallas
- 75235
- Love Field Area
- 2130 Lovedale Ave Unit 102
