Priced well below assessment and being sold AS IS. Set back from the road along a picturesque tree-lined driveway, this expansive brick home offers over 5,500 square feet of living space, including a walk-out basement, on a 2+ acre private lot overlooking the 7th tee of Sycamore Creek Golf Course—yet just minutes from Short Pump dining and shopping. With its impressive setting and thoughtfully designed layout, the property delivers both privacy and presence in a highly desirable location. The newly remodeled kitchen (2026) is a standout, featuring new cabinetry, quartz countertops, LVP flooring, and stainless-steel appliances, along with a breakfast area that opens to the deck—ideal for everyday living and entertaining. A dramatic two-story foyer with hardwood floors, crown molding, and detailed trim creates a welcoming first impression, bordered by formal living and dining rooms with classic architectural elements. The family room features built-in cabinetry, fireplace, and abundant natural light, seamlessly connecting to a sunroom with updated LVP flooring and vaulted ceiling. Upstairs, the spacious primary suite offers multiple closets and an ensuite bath with double vanity, jetted tub and separate shower. Just outside the primary suite is access to the second-tier deck. Additional bedrooms include a Jack-and-Jill layout and an ensuite option, providing flexible accommodations. The finished walkout basement adds even more versatility with a large rec space, fireplace, kitchenette, bedroom, full bath and 2 additional flex rooms—well suited for guests, recreation, or multi-generational living. All 3 AC units were replaced in 2022.
For sale
$900,000
2130 Manakin Rd, Manakin Sabot, VA 23103
5beds
5,562sqft
Single Family Residence
Built in 1996
2.18 Acres Lot
$879,300 Zestimate®
$162/sqft
$-- HOA
What's special
- 24 days
- 1,294
- 91
Likely to sell faster than
Zillow last checked:
Listing updated:
Listed by:
Sarah Bice 804-539-5922,
Sarah Bice & Associates RE 804-421-7777,
Tara Daly 804-301-6465,
Sarah Bice & Associates RE
Source: CVRMLS,MLS#: 2622169 Originating MLS: Central Virginia Regional MLS
Originating MLS: Central Virginia Regional MLSFacts & features
Interior
Bedrooms & bathrooms
- Bedrooms: 5
- Bathrooms: 5
- Full bathrooms: 4
- 1/2 bathrooms: 1
Other
- Description: Shower
- Level: Basement
Other
- Description: Tub & Shower
- Level: Second
Half bath
- Level: First
Heating
- Electric, Zoned
Cooling
- Central Air, Zoned
Appliances
- Included: Dryer, Dishwasher, Electric Water Heater, Disposal, Microwave, Refrigerator, Stove, Water Heater, Washer
Features
- Bookcases, Built-in Features, Breakfast Area, Tray Ceiling(s), Ceiling Fan(s), Dining Area, Separate/Formal Dining Room, Double Vanity, Fireplace, Granite Counters, Garden Tub/Roman Tub, High Ceilings, Kitchen Island, Loft, Bath in Primary Bedroom, Pantry, Recessed Lighting, Walk-In Closet(s), Window Treatments
- Flooring: Carpet, Tile, Wood
- Windows: Window Treatments
- Basement: Full,Finished,Walk-Out Access
- Attic: Access Only
- Number of fireplaces: 2
Interior area
- Total interior livable area: 5,562 sqft
- Finished area above ground: 3,972
- Finished area below ground: 1,590
Property
Parking
- Total spaces: 2
- Parking features: Attached, Direct Access, Driveway, Garage, Garage Door Opener, Paved
- Attached garage spaces: 2
- Has uncovered spaces: Yes
Features
- Levels: Two
- Stories: 2
- Patio & porch: Rear Porch, Deck, Porch
- Exterior features: Deck, Porch, Paved Driveway
- Pool features: None
- Fencing: None
- Has view: Yes
- View description: Golf Course
Lot
- Size: 2.18 Acres
Details
- Parcel number: 47280160
- Zoning description: R-1
Construction
Type & style
- Home type: SingleFamily
- Architectural style: Transitional
- Property subtype: Single Family Residence
Materials
- Brick, Drywall, Frame, Vinyl Siding
- Roof: Composition
Condition
- Resale
- New construction: No
- Year built: 1996
Utilities & green energy
- Sewer: Septic Tank
- Water: Well
Community & HOA
Community
- Subdivision: Sycamore Creek
Location
- Region: Manakin Sabot
Financial & listing details
- Price per square foot: $162/sqft
- Tax assessed value: $937,300
- Annual tax amount: $4,967
- Date on market: 8/19/2026
- Ownership: Individuals
- Ownership type: Sole Proprietor
Estimated market value
$879,300
$835,000 - $923,000
$5,463/mo
Price history
| Date | Event | Price |
|---|---|---|
| 8/21/2026 | Listed for sale | $900,000-7.2%$162/sqft |
Source:  CVRMLS #2622169 Report a problem CVRMLS #2622169 Report a problem | ||
| 8/21/2026 | Listing removed | $969,950$174/sqft |
Source: CVRMLS #2604271 Report a problem | ||
| 6/29/2026 | Price change | $969,950-3%$174/sqft |
Source: CVRMLS #2604271 Report a problem | ||
| 4/6/2026 | Listed for sale | $999,950+71.8%$180/sqft |
Source: CVRMLS #2604271 Report a problem | ||
| 9/16/2011 | Sold | $582,000-5.4%$105/sqft |
Source: Public Record Report a problem | ||
| 8/18/2011 | Listed for sale | $615,000-4.8%$111/sqft |
Source: Goochland Homes Report a problem | ||
| 11/17/2010 | Listing removed | $645,900$116/sqft |
Source: Goochland Homes Report a problem | ||
| 9/18/2010 | Listed for sale | $645,900-7.6%$116/sqft |
Source: Goochland Homes Report a problem | ||
| 7/21/2010 | Listing removed | $699,000$126/sqft |
Source: Goochland Homes Report a problem | ||
| 4/30/2010 | Listed for sale | $699,000$126/sqft |
Source: Goochland Homes Report a problem | ||
Public tax history
| Year | Property taxes | Tax assessment |
|---|---|---|
| 2025 | $4,754 +13.3% | $897,000 +13.3% |
| 2024 | $4,195 +4.6% | $791,600 +4.6% |
| 2023 | $4,012 +9.4% | $757,000 +9.4% |
| 2022 | $3,667 | $691,800 +5.8% |
| 2021 | -- | $653,800 +9.3% |
| 2020 | -- | $598,200 |
| 2019 | $3,170 +3.8% | $598,200 +3.8% |
| 2018 | $3,054 +4.3% | $576,300 -2% |
| 2017 | $2,929 +89% | $588,000 |
| 2016 | $1,550 | $588,000 -0.7% |
| 2015 | $1,550 | $592,100 +3.1% |
| 2014 | -- | $574,200 +0.7% |
| 2013 | -- | $570,200 -0.8% |
| 2012 | -- | $574,700 -16.2% |
| 2011 | -- | $686,200 -8.3% |
| 2010 | -- | $748,500 -7.3% |
| 2009 | $4,278 -1.2% | $807,100 -1.2% |
| 2008 | $4,331 | $817,100 |
| 2007 | -- | $817,100 +20.1% |
| 2006 | -- | $680,400 |
| 2005 | -- | $680,400 |
| 2004 | $4,014 | $680,400 +38.4% |
| 2003 | -- | $491,700 |
| 2002 | -- | $491,700 |
| 2001 | $3,393 | $491,700 |
Find assessor info on the county website
Monthly payment
Est. payment
Payment breakdown
Explore the cost of this home by adjusting the details. Changes won't be saved.Climate risks
Neighborhood: 23103
Nearby schools
Schools provided by the listing agent
- Elementary: Randolph
- Middle: Goochland
- High: Goochland
Source: CVRMLS. This data may not be complete. We recommend contacting the local school district to confirm school assignments for this home.
Similar homes
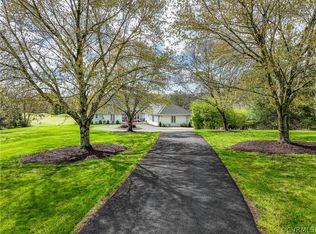
- $999,0004 bd5 ba4.9k sqft604 Cross Ridge Ln, Manakin Sabot, VA 23103For Sale
 MLS ID #2623925, Mireya Guadamuz, BHG Base Camp. CVRMLS
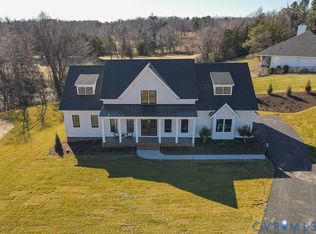
 - $1,349,9504 bd5 ba5.1k sqft7 Gamebird Ct, Manakin Sabot, VA 23103For Sale
 MLS ID #2622608, Kyle Gragnani, Long & Foster REALTORS. CVRMLS
 - $725,0005 bd4 ba3k sqft118 Willway Dr, Manakin Sabot, VA 23103For Sale
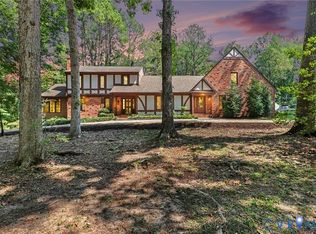 MLS ID #2624020, Jessica Hayes, Hometown Realty. CVRMLS
 - $799,9504 bd5 ba4.2k sqft12669 Fawn Ln, Henrico, VA 23233For Sale
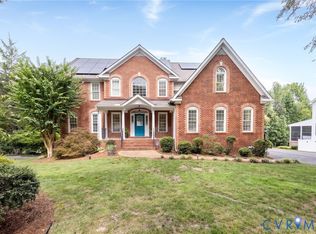 MLS ID #2624676, Catena Armstrong, Rashkind Saunders & Co.. CVRMLS
