Skip main navigation
Closed
  • $405,000

    2130 Manor Pointe Dr, Cumming, GA 30041

    3beds
    2,392sqft
    Condominium
    Built in 2022
    -- sqft lot
    $402,900 Zestimate®
    $169/sqft
    $2,865 Estimated rent

    Home value

    $402,900

    $379,000 - $431,000

    $2,865/mo

    Zestimate® history
    Loading
    Loading...

    Owner options

    List your home for rent

    $2,865/mo

    Rent Zestimate®

    Find your next renter with Zillow Rental Manager. Plus, with online applications, you can quickly screen prospective tenants – for free.

    Learn more

    $2,865/mo

    Rent Zestimate®

    Refinance and save

    $5,684/mo

    Est. payment

    Refinancing to a lower rate could help reduce your monthly payments and save thousands over the life of the loan.

    See today's rates

    $5,684/mo

    Est. payment

    Explore your selling options

    Work with a Zillow partner agent

    Leverage their expertise and Zillow's premium Showcase listings to get your home seen by more buyers.

    Get started

    List with your own agent

    Get your home in front of millions of buyers by listing it on Zillow.

    Learn how to do it

    Sell it yourself

    Take full control of how buyers see your home on Zillow by listing For Sale by Owner (FSBO).

    List your home

    What's special

    Modern finishesBright open-concept layoutBright living spacesBeautiful hardwood flooringLarge walk-in closetGenerously sized primary suiteCeiling fan
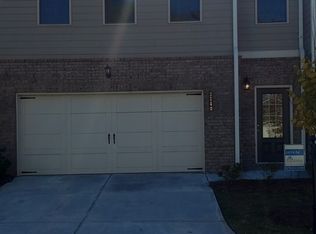
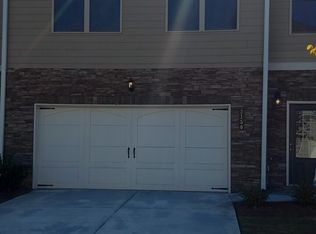
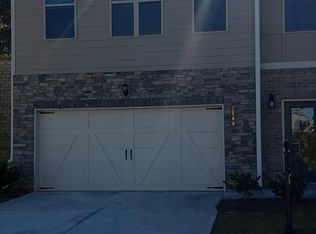
    Location, Location, Location! Enjoy the convenience of living just minutes from Lake Lanier and only seconds from Habersham Marina. This beautiful new construction condo offers a thoughtfully designed three-level layout with modern finishes and bright living spaces, all located near shopping, dining, and outdoor recreation. Lower Level - Comfortable & Convenient Living The lower level features two bedrooms and a full bathroom, offering excellent flexibility for guests, extended family, or anyone who prefers easy accessibility without climbing stairs. This level can be conveniently accessed through the main front entrance or directly from the garage, making everyday living simple and practical. The layout provides both privacy and comfort, making it ideal for multi-generational living or guest accommodations. Main Level - Bright Open-Concept Living The main level showcases a bright open-concept layout with a spacious living room that flows seamlessly into the kitchen, creating an inviting environment perfect for entertaining or relaxing at home. Beautiful hardwood flooring runs throughout the level, while large windows bring in abundant natural light. The living area features a cozy fireplace with an elegant glass cover, along with a ceiling fan and stylish chandelier lighting, adding both warmth and sophistication to the space. Upper Level - Private Primary Retreat The upper level features a generously sized primary suite designed for comfort and privacy. The bedroom includes a large walk-in closet and a spacious full bathroom complete with a stand-up shower and soaking tub. This level also offers a versatile media or entertainment room, perfect for a home theater, gym, kids' playroom, or home office.

    Zillow last checked:

    Listing updated:

    Listed by:

    Ravi Thakkar 912-424-0044,

    Y.I. Broker LLC

    Bought with:

    Suzanne L Springfield, 291930

    PBG Built Realty

    Source: GAMLS,MLS#: 10706354MLS Logo

    Facts & features

    Interior

    Bedrooms & bathrooms
    • Bedrooms: 3
    • Bathrooms: 3
    • Full bathrooms: 2
    • 1/2 bathrooms: 1
    Rooms
    • Room types: Bonus Room, Great Room, Laundry
    Kitchen
    • Features: Kitchen Island, Pantry
    Heating
    • Central
    Cooling
    • Central Air
    Appliances
    • Included: Dishwasher, Microwave
    • Laundry: Upper Level
    Features
    • Other
    • Flooring: Carpet, Hardwood, Other, Tile
    • Basement: None
    • Number of fireplaces: 1
    • Common walls with other units/homes: 2+ Common Walls
    Interior area
    • Total structure area: 2,392
    • Total interior livable area: 2,392 sqft
    • Finished area above ground: 2,392
    • Finished area below ground: 0

    Property

    Parking
    • Total spaces: 2
    • Parking features: Garage
    • Has garage: Yes
    Features
    • Levels: Three Or More
    • Stories: 3
    • Patio & porch: Deck
    • Waterfront features: No Dock Or Boathouse
    • Body of water: None
    Lot
    • Size: 1,306 Square Feet
    • Features: Other
    Details
    • Parcel number: 198 611

    Construction

    Type & style
    • Home type: Condo
    • Architectural style: Brick Front
    • Property subtype: Condominium
    • Attached to another structure: Yes
    Materials
    • Vinyl Siding
    • Foundation: Slab
    • Roof: Composition
    Condition
    • New Construction
    • New construction: Yes
    • Year built: 2022
    Details
    • Warranty included: Yes

    Utilities & green energy

    • Electric: 220 Volts
    • Sewer: Public Sewer
    • Water: Public
    • Utilities for property: Cable Available, Electricity Available, Natural Gas Available, Other, Phone Available, Sewer Available, Water Available

    Community & HOA

    Community
    • Features: Pool
    • Security: Smoke Detector(s)
    • Subdivision: High Pointe View
    HOA
    • Has HOA: Yes
    • Services included: Swimming, Tennis
    • HOA fee: $3,240 annually
    Location
    • Region: Cumming

    Financial & listing details

    • Price per square foot: $169/sqft
    • Tax assessed value: $512,020
    • Annual tax amount: $4,423
    • Date on market: 3/3/2026
    • Cumulative days on market: 36 days
    • Listing agreement: Exclusive Right To Sell
    • Electric utility on property: Yes

    Price history

    DateEventPrice
    4/23/2026Sold$405,000-7.1%$169/sqft
    Source: GAMLS #10706354 Report a problem
    3/6/2026Price change$435,900-0.1%$182/sqft
    Source: FMLS GA #7728311 Report a problem
    1/7/2026Price change$436,400-3%$182/sqft
    Source: GAMLS #10601737 Report a problem
    11/17/2025Listed for sale$449,900$188/sqft
    Source: GAMLS #10601737 Report a problem
    10/3/2025Pending sale$449,900$188/sqft
    Source: GAMLS #10601737 Report a problem
    9/10/2025Listed for sale$449,900+0.9%$188/sqft
    Source: FMLS GA #7647445 Report a problem
    6/20/2025Listing removed$445,900$186/sqft
    Source: FMLS GA #7531480 Report a problem
    6/10/2025Price change$445,900-0.9%$186/sqft
    Source: FMLS GA #7531480 Report a problem
    5/6/2025Price change$449,900-6.9%$188/sqft
    Source: FMLS GA #7531480 Report a problem
    2/28/2025Listed for sale$483,300-7.9%$202/sqft
    Source: FMLS GA #7531480 Report a problem
    1/1/2025Listing removed$524,500$219/sqft
    Source: FMLS GA #7396517 Report a problem
    6/2/2024Listed for sale$524,500$219/sqft
    Source: FMLS GA #7396517 Report a problem

    Public tax history

    YearProperty taxesTax assessment
    2025$5,192 +17.4%$204,808 +13.5%
    2024$4,423 +308.4%$180,388 +310%
    2023$1,083 +13%$44,000 +22.2%
    2022$958 +23.9%$36,000 +28.6%
    2021$773 $28,000
    Find assessor info on the county website

    Neighborhood: 30041

    Nearby schools

    GreatSchools rating
    Schools provided by the listing agent
    • Elementary: Mashburn
    • Middle: Lakeside
    • High: Forsyth Central

    Source: GAMLS. This data may not be complete. We recommend contacting the local school district to confirm school assignments for this home.

    Get a cash offer in 3 minutes
    Find out how much your home could sell for in as little as 3 minutes with a no-obligation cash offer.
    Estimated market value
    $402,900
    Get a cash offer in 3 minutes
    Find out how much your home could sell for in as little as 3 minutes with a no-obligation cash offer.
    Estimated market value
    $402,900