Skip main navigation
Closed
  • $425,000

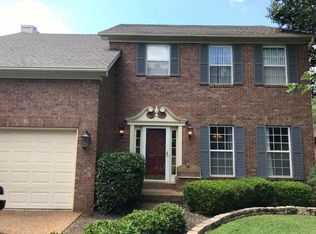
    2130 Maricourt St, Old Hickory, TN 37138

    3beds
    2,093sqft
    Single Family Residence, Residential
    Built in 1996
    6,534 Square Feet Lot
    $412,900 Zestimate®
    $203/sqft
    $2,490 Estimated rent

    Home value

    $412,900

    $380,000 - $446,000

    $2,490/mo

    Zestimate® history
    Loading
    Loading...

    Owner options

    List your home for rent

    $2,490/mo

    Rent Zestimate®

    Find your next renter with Zillow Rental Manager. Plus, with online applications, you can quickly screen prospective tenants – for free.

    Learn more

    $2,490/mo

    Rent Zestimate®

    Refinance and save

    $2,460/mo

    Est. payment

    Refinancing to a lower rate could help reduce your monthly payments and save thousands over the life of the loan.

    See today's rates

    $2,460/mo

    Est. payment

    Explore your selling options

    Work with a Zillow partner agent

    Leverage their expertise and Zillow's premium Showcase listings to get your home seen by more buyers.

    Get started

    List with your own agent

    Get your home in front of millions of buyers by listing it on Zillow.

    Learn how to do it

    Sell it yourself

    Take full control of how buyers see your home on Zillow by listing For Sale by Owner (FSBO).

    List your home

    What's special

    Blooming spring foliageFully fenced yardFresh interior paintModern finishesUpdated kitchenCrisp cabinetryExpansive bonus room
    Step inside this beautifully updated home, where every detail has been thoughtfully designed to offer both style and comfort. The moment you enter, you’re greeted by fresh interior paint and new flooring that set the stage for a bright and inviting atmosphere. To the right, a versatile front room awaits—perfect as a dedicated home office, a cozy sitting area, or even a formal dining space for hosting memorable gatherings. As you move through the home, the heart of it unfolds—the updated kitchen. Crisp cabinetry, granite countertops, modern finishes, and plenty of prep space make this the ideal place to whip up meals. Upstairs, the expansive bonus room offers endless possibilities—a media room, a playroom, or even a second living space to unwind. Each bedroom provides comfort and space, but the real showstopper is the backyard. Step outside onto the impressive, stacked deck, where you can relax with your morning coffee or entertain guests under the stars. The fully fenced yard, framed by blooming spring foliage, creates a private, peaceful retreat. Beyond the home, you'll love the top-rated high school and the welcoming community, complete with a neighborhood pool for those warm summer days. This home is more than just a place to live—it’s a lifestyle. Walk through and imagine how effortlessly it could become yours.

    Zillow last checked:

    Listing updated:

    Listing Provided by:

    Bethany L. McKay 615-612-9743,

    Benchmark Realty, LLC

    Bought with:

    Jessica Webster, 376745

    simpliHOM

    Source: RealTracs MLS as distributed by MLS GRID,MLS#: 2803863MLS Logo

    Facts & features

    Interior

    Bedrooms & bathrooms
    • Bedrooms: 3
    • Bathrooms: 3
    • Full bathrooms: 2
    • 1/2 bathrooms: 1
    Bedroom 1
    • Area: 285 Square Feet
    • Dimensions: 19x15
    Bedroom 2
    • Area: 132 Square Feet
    • Dimensions: 12x11
    Bedroom 3
    • Area: 110 Square Feet
    • Dimensions: 11x10
    Bonus room
    • Area: 323 Square Feet
    • Dimensions: 19x17
    Dining room
    • Area: 132 Square Feet
    • Dimensions: 12x11
    Kitchen
    • Area: 240 Square Feet
    • Dimensions: 20x12
    Living room
    • Area: 252 Square Feet
    • Dimensions: 21x12
    Heating
    • Central, Natural Gas
    Cooling
    • Central Air, Electric
    Appliances
    • Included: Electric Oven, Electric Range
    Features
    • Flooring: Carpet, Laminate, Tile
    • Basement: Crawl Space
    • Number of fireplaces: 1
    Interior area
    • Total structure area: 2,093
    • Total interior livable area: 2,093 sqft
    • Finished area above ground: 2,093

    Property

    Parking
    • Total spaces: 2
    • Parking features: Garage Faces Front
    • Attached garage spaces: 2
    Features
    • Levels: Two
    • Stories: 2
    Lot
    • Size: 6,534 sqft
    • Dimensions: 65 x 100
    Details
    • Parcel number: 074D A 03200 000
    • Special conditions: Standard

    Construction

    Type & style
    • Home type: SingleFamily
    • Property subtype: Single Family Residence, Residential
    Materials
    • Brick, Vinyl Siding
    Condition
    • New construction: No
    • Year built: 1996

    Utilities & green energy

    • Sewer: Public Sewer
    • Water: Public
    • Utilities for property: Electricity Available, Water Available

    Community & neighborhood

    Location
    • Region: Old Hickory
    • Subdivision: Hickory Hills 1

    HOA & financial

    HOA
    • Has HOA: Yes
    • HOA fee: $40 monthly
    • Services included: Recreation Facilities
    • Second HOA fee: $25 one time

    Price history

    DateEventPrice
    4/21/2025Sold$425,000+0%$203/sqft
    Source: RealTracs MLS as distributed by MLS GRID #2803863 Report a problem
    3/20/2025Contingent$424,900$203/sqft
    Source: RealTracs MLS as distributed by MLS GRID #2803863 Report a problem
    3/18/2025Listed for sale$424,900+60.9%$203/sqft
    Source: RealTracs MLS as distributed by MLS GRID #2803863 Report a problem
    12/14/2018Sold$264,000-2.2%$126/sqft
    Source: RealTracs MLS as distributed by MLS GRID #1979406 Report a problem
    11/9/2018Price change$269,900-1.8%$129/sqft
    Source: Team Wilson Real Estate Partners #1979406 Report a problem
    10/31/2018Price change$274,900-1.8%$131/sqft
    Source: Team Wilson Real Estate Partners #1979406 Report a problem
    10/11/2018Listed for sale$279,900+64.6%$134/sqft
    Source: Team Wilson Real Estate Partners #1979406 Report a problem
    4/16/2009Sold$170,000+21%$81/sqft
    Source: Public Record Report a problem
    1/15/1996Sold$140,475$67/sqft
    Source: Public Record Report a problem

    Public tax history

    YearProperty taxesTax assessment
    2025$1,648 +9.4%$74,925 +0.5%
    2024$1,506 $74,575
    2023$1,506 $74,575
    2022$1,506 $74,575 +8.8%
    2021-- $68,550 +24.7%
    2020$1,476 +6.6%$54,975
    2019$1,385 -5.5%$54,975 +0.7%
    2018$1,466 0%$54,575
    2017$1,466 -14.1%$54,575
    2016$1,706 +12.8%$54,575
    2015$1,512 +27.1%$54,575 +27.1%
    2014$1,190 $42,943
    2013$1,190 +0%$42,943
    2012$1,190 +2.6%$42,943
    2011$1,160 $42,943
    2010-- $42,943 -5%
    2009$1,100 $45,208
    2008$1,100 +9.2%$45,208 +11.4%
    2007$1,007 +2.9%$40,597 +2.9%
    2006$978 $39,448
    2005$978 -16.5%$39,448
    2003$1,172 +13.1%$39,448 +13.1%
    2002$1,036 $34,883
    2001-- $34,883 -75%
    2000-- $139,531

    Find assessor info on the county website

    Neighborhood: 37138

    Nearby schools

    GreatSchools rating
    Schools provided by the listing agent
    • Elementary: Mt. Juliet Elementary
    • Middle: Mt. Juliet Middle School
    • High: Green Hill High School

    Source: RealTracs MLS as distributed by MLS GRID. This data may not be complete. We recommend contacting the local school district to confirm school assignments for this home.

    Get a cash offer in 3 minutes
    Find out how much your home could sell for in as little as 3 minutes with a no-obligation cash offer.
    Estimated market value
    $412,900
    Get a cash offer in 3 minutes
    Find out how much your home could sell for in as little as 3 minutes with a no-obligation cash offer.
    Estimated market value
    $412,900