Welcome to this meticulously maintained traditional home. This is a rare combination of 5 bedrooms, 3.5 baths and den with all the charm you would expect nestled in this much desired neighborhood. Custom front door welcomes you into the two story foyer. As you step inside, the warmth of the beautiful flooring welcomes you. The charming den could be used as an office, or formal dining room, and is perfect at the front of the home. The kitchen provides plenty of storage space with hardwood cabinets and extended granite countertops, with a must see cosy dining area for family gatherings. The updated kitchen opens directly to the large family room. The large primary bedroom is on the first floor with attached ensuite. The open 2nd floor landing and layout make for easy family living and enjoyment. Four bedrooms and two full baths make this unique layout ideal for a big family. Beautiful backyard oasis including jacuzzi hot tub that is perfect for entertaining!
Sold
Price Unknown
2130 Meadow Park Dr, Princeton, TX 75407
5beds
2,326sqft
Single Family Residence
Built in 2015
5,619 Square Feet Lot
$315,100 Zestimate®
$--/sqft
$2,328 Estimated rent
Home value
$315,100
$299,000 - $331,000
$2,328/mo
Zestimate® history
Owner options
List your home for rent
$2,328/mo
Rent Zestimate®
Find your next renter with Zillow Rental Manager. Plus, with online applications, you can quickly screen prospective tenants – for free.
$2,328/mo
Rent Zestimate®
Refinance and save
$325/mo
Est. payment
Refinancing to a lower rate could help reduce your monthly payments and save thousands over the life of the loan.
$325/mo
Est. payment
Explore your selling options
Work with a Zillow partner agent
Leverage their expertise and Zillow's premium Showcase listings to get your home seen by more buyers.
Get startedList with your own agent
Get your home in front of millions of buyers by listing it on Zillow.
Learn how to do itSell it yourself
Take full control of how buyers see your home on Zillow by listing For Sale by Owner (FSBO).
List your homeWhat's special
Finished backyardCharming denFormal dining roomPlenty of storage spaceUpdated kitchen
Zillow last checked:
Listing updated:
Listed by:
Clifford Poch 888-455-6040,
Fathom Realty LLC 888-455-6040
Bought with:
Efina Estrada
HomeSmart
Source: NTREIS,MLS#: 20542465
Facts & features
Interior
Bedrooms & bathrooms
- Bedrooms: 5
- Bathrooms: 4
- Full bathrooms: 3
- 1/2 bathrooms: 1
Primary bedroom
- Features: Separate Shower
- Level: First
- Dimensions: 18 x 15
Bedroom
- Features: Ceiling Fan(s)
- Level: Second
- Dimensions: 12 x 11
Bedroom
- Features: Ceiling Fan(s)
- Level: Second
- Dimensions: 12 x 11
Bedroom
- Features: Ceiling Fan(s)
- Level: Second
- Dimensions: 10 x 11
Bedroom
- Features: Ceiling Fan(s)
- Level: Second
- Dimensions: 12 x 10
Den
- Features: Ceiling Fan(s)
- Level: First
- Dimensions: 10 x 11
Dining room
- Level: First
- Dimensions: 11 x 11
Family room
- Level: First
- Dimensions: 15 x 17
Kitchen
- Features: Pantry, Stone Counters
- Level: First
- Dimensions: 11 x 12
Appliances
- Included: Dishwasher, Electric Range, Disposal, Microwave
Features
- Decorative/Designer Lighting Fixtures, Granite Counters, High Speed Internet, Pantry, Cable TV, Wired for Data
- Flooring: Luxury Vinyl Plank
- Has basement: No
- Has fireplace: No
Interior area
- Total interior livable area: 2,326 sqft
Property
Parking
- Total spaces: 2
- Parking features: Door-Multi
- Attached garage spaces: 2
Features
- Levels: Two
- Stories: 2
- Patio & porch: Covered
- Pool features: None, Community
Lot
- Size: 5,619 Square Feet
Details
- Parcel number: R1047100V02101
- Other equipment: Other
Construction
Type & style
- Home type: SingleFamily
- Architectural style: Detached
- Property subtype: Single Family Residence
- Attached to another structure: Yes
Materials
- Roof: Shingle
Condition
- Year built: 2015
Utilities & green energy
- Sewer: Public Sewer
- Water: Public
- Utilities for property: Electricity Connected, Sewer Available, Water Available, Cable Available
Community & HOA
Community
- Features: Clubhouse, Fishing, Playground, Pool, Trails/Paths
- Subdivision: Abbey Crossing Ph III
HOA
- Has HOA: Yes
- Services included: All Facilities, Association Management
- HOA fee: $325 annually
- HOA name: Abbey Crossing HOA
- HOA phone: 972-359-1548
Location
- Region: Princeton
Financial & listing details
- Tax assessed value: $354,267
- Annual tax amount: $5,798
- Date on market: 2/23/2024
- Cumulative days on market: 62 days
- Exclusions: washer, dryer, refrigerator, and ring door system
- Electric utility on property: Yes
Price history
| Date | Event | Price |
|---|---|---|
| 4/25/2024 | Sold | -- |
Source: NTREIS #20542465 Report a problem | ||
| 4/3/2024 | Contingent | $364,900$157/sqft |
Source: NTREIS #20542465 Report a problem | ||
| 3/15/2024 | Price change | $364,900-2.7%$157/sqft |
Source: NTREIS #20542465 Report a problem | ||
| 2/23/2024 | Listed for sale | $374,900$161/sqft |
Source: NTREIS #20542465 Report a problem | ||
Public tax history
| Year | Property taxes | Tax assessment |
|---|---|---|
| 2025 | $4,879 -3% | $354,267 +7.1% |
| 2024 | $5,030 +13% | $330,743 +10% |
| 2023 | $4,453 -18.1% | $300,675 +10% |
| 2022 | $5,439 +1.6% | $273,341 +10% |
| 2021 | $5,356 +3.1% | $248,492 +5.6% |
| 2020 | $5,196 -8.3% | $235,296 -3.3% |
| 2019 | $5,666 +1% | $243,277 +3.5% |
| 2018 | $5,611 +567.8% | $235,000 +8.5% |
| 2017 | $840 | $216,495 +569.8% |
| 2016 | $840 +110.7% | $32,322 +7.7% |
| 2015 | $399 | $30,000 +100% |
| 2014 | $399 | $15,000 |
Find assessor info on the county website
Neighborhood: 75407
Nearby homes
- $280,9004 bd2 ba1.8k sqft2132 Meadow Park Dr, Princeton, TX 75407Off Market

- $--4 bd2 ba1.9k sqft2128 Meadow Park Dr, Princeton, TX 75407Sold
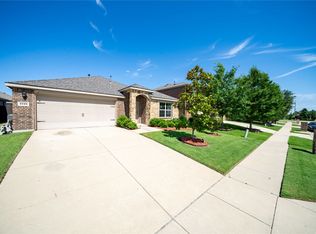
- $265,6004 bd2 ba1.8k sqft2134 Meadow Park Dr, Princeton, TX 75407Off Market

- $261,7004 bd2 ba1.5k sqft2126 Meadow Park Dr, Princeton, TX 75407Off Market
- $317,6005 bd2 ba2.5k sqft1403 Savannah Ridge Dr, Princeton, TX 75407Off Market
- $335,5005 bd3 ba2.5k sqft1403 Savannah Ridge Drive, Princeton, TX 75407Off Market
- $--4 bd2 ba1.8k sqft1401 Savannah Ridge Dr, Princeton, TX 75407Sold
- $264,4004 bd2 ba1.5k sqft1405 Savannah Ridge Dr, Princeton, TX 75407Off Market
Nearby schools
GreatSchools rating
- 6/10Leta Horn Smith Elementary SchoolGrades: PK-5Distance: 0.2 mi
- 7/10Southard MiddleGrades: 6-8Distance: 1.1 mi
- 5/10Princeton High SchoolGrades: 9-12Distance: 2.7 mi
Schools provided by the listing agent
- Elementary: Leta Horn Smith
- High: Princeton
- District: Princeton ISD
Source: NTREIS. This data may not be complete. We recommend contacting the local school district to confirm school assignments for this home.
Get a cash offer in 3 minutes
Find out how much your home could sell for in as little as 3 minutes with a no-obligation cash offer.
Estimated market value
$315,100
Get a cash offer in 3 minutes
Find out how much your home could sell for in as little as 3 minutes with a no-obligation cash offer.
Estimated market value
$315,100
- Texas
- Collin County
- Princeton
- 75407
- 2130 Meadow Park Dr
Nearby cities
Nearby zip codes
Other Princeton Topics
