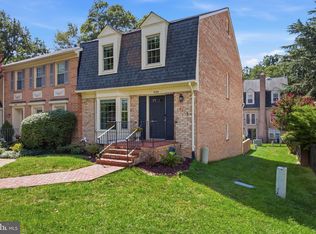
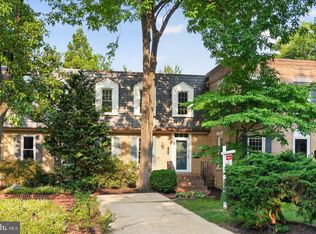
More square footage than most Arlington single family homes. Rare opportunity for a savvy buyer. Major capital improvements and updates have been done for you. Spaciousness, flexible living spaces and an unbeatable location come together to create opportunity. Just unpack and congratulate yourself for your good decision. No deferred maintenance here. Unlike many homes, this gem offers peace of mind. It comes with a history of conscientious care and an impressive list of improvements. Two renovated full baths + 2 useful half baths, roof (2020), HVAC (2017), replacement windows (2014), updated electrical panel, added attic insulation and quality floors. Approximately 2,700 square feet of living space + Pull-Down stairs to Attic in a solid block/brick townhome with an exceptionally wide floor plan that truly lives like a single-family home. Rarely available in sought-after Cherrydale, this distinctive residence has a top-quality remodeled open kitchen (2020), spacious rooms, two fireplaces, four balconies and a private fenced patio adjacent to the Family room with just the right amount of easy gardening space. Family Room. Exceptional indoor/outdoor living. Built at a time known for superior craftsmanship and generous room sizes, this impeccably maintained home has three spacious bedrooms on the upper bedroom level (primary suite is quite generous) plus a flexible Bedroom#4/office/guest space/craft room on the entry level. The built-in Murphy bed and storage in B.R. #4 adds to the versatility. Convenient parking for two vehicles directly in front of the home. Taylor Elementary and walk-to Dorothy Hamm Middle and Washington-Liberty High School. Handy to Cherrydale Library, Farmers Market, neighborhood restaurants/shopping, Metro bus service and easy access to Metro, I-66 and bridges to D.C. and Maryland. What you want and need is at your fingertips. A rare opportunity to own a solid, spacious, well-built home. Timeless quality, thoughtful updates and one of North Arlington’s most desirable prime locations.
For sale
Price cut: $100K (7/21)
$1,075,000
2130 Military Rd, Arlington, VA 22207
4beds
2,676sqft
Townhouse
Built in 1969
2,862 Square Feet Lot
$-- Zestimate®
$402/sqft
$58/mo HOA
What's special
Family roomTwo fireplacesFour balconiesSpacious roomsFlexible living spacesQuality floorsPull-down stairs to attic
- 73 days
- 1,003
- 63
Likely to sell faster than
Zillow last checked:
Listing updated:
Listed by:
Carol Temple 703-568-1100,
Coldwell Banker Realty 7035188300
Source: Bright MLS,MLS#: VAAR2076388
Facts & features
Interior
Bedrooms & bathrooms
- Bedrooms: 4
- Bathrooms: 4
- Full bathrooms: 2
- 1/2 bathrooms: 2
- Main level bathrooms: 1
Basement
- Area: 0
Heating
- Forced Air, Natural Gas
Cooling
- Central Air, Electric
Appliances
- Included: Microwave, Cooktop, Dishwasher, Disposal, Dryer, Double Oven, Refrigerator, Stainless Steel Appliance(s), Washer, Ice Maker, Electric Water Heater
- Laundry: Has Laundry
Features
- Attic, Built-in Features, Breakfast Area, Butlers Pantry, Ceiling Fan(s), Combination Dining/Living, Dining Area, Entry Level Bedroom, Open Floorplan, Kitchen - Gourmet, Pantry, Primary Bath(s), Recessed Lighting, Upgraded Countertops
- Flooring: Hardwood, Luxury Vinyl, Wood
- Doors: French Doors
- Windows: Replacement
- Has basement: No
- Number of fireplaces: 2
Interior area
- Total structure area: 5,352
- Total interior livable area: 2,676 sqft
- Finished area above ground: 2,676
- Finished area below ground: 0
Property
Parking
- Total spaces: 2
- Parking features: Driveway
- Uncovered spaces: 2
Accessibility
- Accessibility features: None
Features
- Levels: Three
- Stories: 3
- Patio & porch: Patio
- Exterior features: Extensive Hardscape, Balcony
- Pool features: None
- Fencing: Privacy,Back Yard
Lot
- Size: 2,862 Square Feet
Details
- Additional structures: Above Grade, Below Grade
- Parcel number: 05039051
- Zoning: R-10T
- Special conditions: Standard
Construction
Type & style
- Home type: Townhouse
- Architectural style: Traditional
- Property subtype: Townhouse
Materials
- Brick, Block
- Foundation: Block
Condition
- Excellent
- New construction: No
- Year built: 1969
- Major remodel year: 2020
Utilities & green energy
- Sewer: Public Sewer
- Water: Public
Community & HOA
Community
- Subdivision: Lauderdale
HOA
- Has HOA: Yes
- Amenities included: None
- Services included: Insurance, Reserve Funds, Snow Removal, Common Area Maintenance
- HOA fee: $700 annually
- HOA name: LAUDERDALE HOMEOWNERS ASSOCIATION
Location
- Region: Arlington
Financial & listing details
- Price per square foot: $402/sqft
- Tax assessed value: $990,700
- Annual tax amount: $10,432
- Date on market: 7/11/2026
- Listing agreement: Exclusive Right To Sell
- Ownership: Fee Simple
Estimated market value
Not available
Estimated sales range
Not available
Not available
Price history
| Date | Event | Price |
|---|---|---|
| 7/21/2026 | Price change | $1,075,000-8.5%$402/sqft |
Source:  Bright MLS #VAAR2076388 Report a problem Bright MLS #VAAR2076388 Report a problem | ||
| 7/11/2026 | Listed for sale | $1,175,000+34.3%$439/sqft |
Source: Bright MLS #VAAR2076388 Report a problem | ||
| 9/17/2025 | Listing removed | $4,500$2/sqft |
Source: Zillow Rentals Report a problem | ||
| 9/11/2025 | Price change | $4,500-8.2%$2/sqft |
Source: Zillow Rentals Report a problem | ||
| 8/24/2025 | Price change | $4,900-5.8%$2/sqft |
Source: Zillow Rentals Report a problem | ||
| 8/5/2025 | Listed for rent | $5,200+66.4%$2/sqft |
Source: Zillow Rentals Report a problem | ||
| 6/22/2020 | Sold | $875,000-1.5%$327/sqft |
Source: Public Record Report a problem | ||
| 5/6/2020 | Listed for sale | $888,000+38.8%$332/sqft |
Source: Samson Properties #VAAR162106 Report a problem | ||
| 6/1/2012 | Sold | $640,000-1.4%$239/sqft |
Source: Public Record Report a problem | ||
| 3/10/2012 | Listed for sale | $649,000+159.6%$243/sqft |
Source: Century 21 Gawen Realty, Inc #AR7790198 Report a problem | ||
| 6/29/2011 | Listing removed | $3,125$1/sqft |
Source: Century 21 Gawen Realty, Inc #AR7624428 Report a problem | ||
| 6/11/2011 | Listed for rent | $3,125$1/sqft |
Source: Century 21 Gawen Realty, Inc #AR7624428 Report a problem | ||
| 9/30/1999 | Sold | $250,000$93/sqft |
Source: Public Record Report a problem | ||
Public tax history
| Year | Property taxes | Tax assessment |
|---|---|---|
| 2025 | $9,933 -0.9% | $961,600 -0.9% |
| 2024 | $10,022 +9% | $970,200 +8.7% |
| 2023 | $9,196 +1.7% | $892,800 +1.7% |
| 2022 | $9,041 +4.8% | $877,800 +4.8% |
| 2021 | $8,625 +10.6% | $837,400 +10.1% |
| 2020 | $7,802 +0.9% | $760,400 +0.9% |
| 2019 | $7,733 +3.9% | $753,700 +1.8% |
| 2018 | $7,445 +11.3% | $740,100 +11.3% |
| 2017 | $6,689 +6.3% | $664,900 +4.7% |
| 2016 | $6,292 +0.4% | $634,900 +1% |
| 2015 | $6,264 +5% | $628,900 +5% |
| 2014 | $5,965 +0.2% | $598,900 +1.2% |
| 2013 | $5,953 +12.7% | $591,800 |
| 2012 | $5,284 +1.4% | -- |
| 2011 | $5,213 | -- |
| 2009 | -- | -- |
| 2008 | -- | -- |
| 2007 | -- | -- |
| 2006 | -- | -- |
| 2005 | -- | -- |
| 2004 | -- | -- |
| 2003 | -- | -- |
| 2002 | -- | -- |
| 2001 | -- | $243,200 |
Find assessor info on the county website
Monthly payment
Est. payment
Payment breakdown
Explore the cost of this home by adjusting the details. Changes won't be saved.Climate risks
Neighborhood: Cherrydale
Nearby schools
Schools provided by the listing agent
- Elementary: Taylor
- Middle: Dorothy Hamm
- High: Washington-liberty
- District: Arlington County Public Schools
Source: Bright MLS. This data may not be complete. We recommend contacting the local school district to confirm school assignments for this home.
Similar homes
- $1,225,0004 bd3 ba2.3k sqft3812 N Ridgeview Rd, Arlington, VA 22207For Sale

 MLS ID #VAAR2070902, Katri Hunter, Compass. Bright MLS
 - $850,0003 bd4 ba2.1k sqft2113 N Lincoln St, Arlington, VA 22207For Sale
 MLS ID #VAAR2077642, Ricardo Iglesias, RLAH @properties. Bright MLS
 - $1,250,0003 bd4 ba2.5k sqft428 N Park Dr, Arlington, VA 22203For Sale
 MLS ID #VAAR2079414, Donna Hamaker, RLAH @properties. Bright MLS
 - $1,374,9004 bd4 ba2.5k sqft1303 N Lynnbrook Dr, Arlington, VA 22201For Sale
 MLS ID #VAAR2079122, Rob Ferguson, RE/MAX Allegiance. Bright MLS
 - $1,400,0005 bd3 ba2.3k sqft2351 N Vermont St, Arlington, VA 22207For SaleMLS ID #VAAR2072090, Mohamad Ahmadinejad, Samson Properties. Bright MLS
- $975,0003 bd4 ba2.7k sqftWestmoreland Sq Home Assoc, Falls Church, VA 22043For SaleMLS ID #VAFX2332106, Katie Grieco, TTR Sotheby's International Realty. Bright MLS
- $1,150,0006 bd5 ba3.8k sqft750 N George Mason Dr, Arlington, VA 22203For SaleMLS ID #VAAR2078088, Jason Cheperdak, Samson Properties. Bright MLS
- $1,200,0004 bd3 ba1.6k sqft2117 Observatory Pl NW, Washington, DC 20007For SaleMLS ID #DCDC2276478, Michael Gailey, Compass. Bright MLS
- $1,095,0004 bd4 ba2.7k sqft6528 Windham Ave, Alexandria, VA 22315For SaleMLS ID #VAFX2340364, Lisa Dubois-Headley, RLAH @properties. Bright MLS
- $995,0004 bd4 ba3.1k sqft1102 Bettstrail Way, Rockville, MD 20854For SaleMLS ID #MDMC2256480, Mona Banes, TTR Sotheby's International Realty. Bright MLS
- $1,050,0004 bd3 ba2.4k sqft6426 Hollins Dr, Bethesda, MD 20817For SaleMLS ID #MDMC2251236, Carol Ramirez, Berkshire Hathaway HomeServices PenFed Realty. Bright MLS
- $949,0003 bd3 ba1.6k sqftSutton Place Condominiums, Washington, DC 20016For SaleMLS ID #DCDC2282950, Dana Rice, Compass. Bright MLS
- $895,0004 bd4 ba2.2k sqft2243 Kings Garden Way, Falls Church, VA 22043For SaleMLS ID #VAFX2330690, Matt Ferris, Redfin Corporation. Bright MLS
- $947,5003 bd4 ba2.4k sqft7384 Hallcrest Dr, Mc Lean, VA 22102For SaleMLS ID #VAFX2336078, Saad Jamil, Samson Properties. Bright MLS
- $995,0003 bd3 ba2k sqft3745 1/2 Kanawha St NW, Washington, DC 20015For SaleMLS ID #DCDC2269194, Diann Heine, Washington Fine Properties, LLC. Bright MLS
- $1,145,0003 bd4 ba2.7k sqft7348 Lewinsville Square Pl, Mc Lean, VA 22101For SaleMLS ID #VAFX2315610, Tracy Williams, TTR Sotheby's International Realty. Bright MLS
- $1,025,0005 bd3 ba2.5k sqft9301 Santayana Dr, Fairfax, VA 22031For SaleMLS ID #VAFX2338620, Sarah Harrington, Long & Foster Real Estate, Inc.. Bright MLS
- $860,0003 bd3 ba2.1k sqft2536 Gadsby Pl, Alexandria, VA 22311For SaleMLS ID #VAAX2065382, Michelle Doherty, RLAH @properties. Bright MLS
- $850,0004 bd3 ba2.5k sqft5008 Larno Dr, Alexandria, VA 22310For SaleMLS ID #VAFX2341148, Nick Gashel, Samson Properties. Bright MLS
- $1,395,0004 bd3 ba2k sqft3835 S St NW, Washington, DC 20007For SaleMLS ID #DCDC2281248, Lenore Rubino, Washington Fine Properties, LLC. Bright MLS
