Luxury Living in One Ivy Walk | Gated John Wieland Townhome with Private Elevator Access Across Four Impeccable Levels Welcome to 2130 Monhegan Way—an exceptional four-level townhome nestled in the prestigious, gated One Ivy Walk community in Smyrna. This sophisticated John Wieland-built residence blends traditional elegance with modern convenience, offering abundant living space, seamless layout, and the rare luxury of a private in-unit elevator servicing all four floors. Step inside to discover a thoughtfully designed open-concept main level that effortlessly connects the living, dining, and kitchen areas—ideal for both everyday living and upscale entertaining. The chef’s kitchen is a standout, with rich cabinetry, granite countertops, stainless steel appliances, and a generous island with pendant lighting, perfect for gatherings. Upstairs, the expansive primary suite is a retreat unto itself—featuring a spacious sitting area, custom-designed walk-in closet, and a spa-inspired en suite bath with double vanities, granite counters, a deep soaking tub, and oversized glass-enclosed shower. The third floor also houses a secondary bedroom with its own full bath and a convenient laundry room. Ascend to the top floor to discover a massive bonus space, flooded with natural light from skylights and perfectly suited for a home theater, gym, studio, or flex lounge—complete with a full bath and unfinished utility/storage room. The lower level offers even more flexible space for a private guest suite, home office, or media room with a full bath and additional storage. Throughout the home, warm hardwood flooring, custom millwork, ample storage, and high ceilings elevate every corner. And whether you’re taking the stairs or your private elevator, you’ll appreciate the convenience and ease of access across all floors. Located just steps from the vibrant Ivy Walk shops and restaurants, including local favorites like South City Kitchen, Muss & Turner’s and First Watch, this home offers the rare luxury of true walkability. The gated community itself features resort-style amenities including a sparkling swimming pool, a well-appointed clubhouse, and modern gym facilities. Residents also enjoy easy access to the nearby Silver Comet Trail—perfect for walking, running, cycling, or rollerblading and The Battery, less than 10 minutes away which is home to the Atlanta Braves Truist Park and includes a variety of restaurants, retail and entertainment. This is more than a home—it’s a lifestyle. Don’t miss this rare opportunity to live in one of Smyrna’s most desirable gated enclaves.
Closed
$700,000
2130 Monhegan Way SE #11, Smyrna, GA 30080
3beds
3,911sqft
Townhouse, Residential
Built in 2005
2,178 Square Feet Lot
$701,500 Zestimate®
$179/sqft
$3,708 Estimated rent
Home value
$701,500
$645,000 - $758,000
$3,708/mo
Zestimate® history
Owner options
List your home for rent
$3,708/mo
Rent Zestimate®
Find your next renter with Zillow Rental Manager. Plus, with online applications, you can quickly screen prospective tenants – for free.
$3,708/mo
Rent Zestimate®
Refinance and save
$4,802/mo
Est. payment
Refinancing to a lower rate could help reduce your monthly payments and save thousands over the life of the loan.
$4,802/mo
Est. payment
Explore your selling options
Work with a Zillow partner agent
Leverage their expertise and Zillow's premium Showcase listings to get your home seen by more buyers.
Get startedList with your own agent
Get your home in front of millions of buyers by listing it on Zillow.
Learn how to do itSell it yourself
Take full control of how buyers see your home on Zillow by listing For Sale by Owner (FSBO).
List your homeWhat's special
High ceilingsPrivate elevator accessFlexible spaceCustom millworkModern gym facilitiesCustom-designed walk-in closetWarm hardwood flooring
Zillow last checked:
Listing updated:
Listed by:
Tristain Yankosky O'Donnell,
Engel & Volkers Atlanta
Bought with:
Daniel Frankson, 348806
Engel & Volkers Atlanta
Source: FMLS GA,MLS#: 7546610
Facts & features
Interior
Bedrooms & bathrooms
- Bedrooms: 3
- Bathrooms: 5
- Full bathrooms: 4
- 1/2 bathrooms: 1
Rooms
- Room types: Office, Other
Primary bedroom
- Features: Split Bedroom Plan
- Level: Split Bedroom Plan
Bedroom
- Features: Split Bedroom Plan
Primary bathroom
- Features: Double Vanity, Separate Tub/Shower, Soaking Tub
Dining room
- Features: Great Room, Open Concept
Kitchen
- Features: Cabinets Stain, Eat-in Kitchen, Kitchen Island, Stone Counters, View to Family Room
Heating
- Central
Cooling
- Ceiling Fan(s), Central Air
Appliances
- Included: Dishwasher, Disposal, Electric Oven, Gas Cooktop, Microwave, Range Hood, Refrigerator
- Laundry: Laundry Room, Upper Level
Features
- Bookcases, Crown Molding, Double Vanity, Elevator, Recessed Lighting, Walk-In Closet(s)
- Flooring: Hardwood
- Windows: None
- Basement: Daylight,Exterior Entry,Finished,Finished Bath,Walk-Out Access
- Number of fireplaces: 1
- Fireplace features: Living Room
- Common walls with other units/homes: 2+ Common Walls,No One Below
Interior area
- Total structure area: 3,911
- Total interior livable area: 3,911 sqft
- Finished area above ground: 3,911
Property
Parking
- Total spaces: 2
- Parking features: Attached, Driveway, Garage
- Attached garage spaces: 2
- Has uncovered spaces: Yes
Accessibility
- Accessibility features: None
Features
- Levels: Three Or More
- Patio & porch: Deck
- Exterior features: Rain Gutters, No Dock
- Pool features: None
- Spa features: None
- Fencing: None
- Has view: Yes
- View description: Other
- Waterfront features: None
- Body of water: None
Lot
- Size: 2,178 Square Feet
- Features: Other
Details
- Additional structures: None
- Parcel number: 17074701590
- Other equipment: None
- Horse amenities: None
Construction
Type & style
- Home type: Townhouse
- Architectural style: Townhouse
- Property subtype: Townhouse, Residential
- Attached to another structure: Yes
Materials
- Brick
- Foundation: Slab
- Roof: Shingle,Other
Condition
- Resale
- New construction: No
- Year built: 2005
Utilities & green energy
- Electric: None
- Sewer: Public Sewer
- Water: Public
- Utilities for property: Cable Available, Electricity Available, Natural Gas Available, Sewer Available, Water Available
Green energy
- Energy efficient items: None
- Energy generation: None
Community & HOA
Community
- Features: Clubhouse, Gated, Homeowners Assoc, Near Shopping, Pool, Restaurant, Sidewalks
- Security: Smoke Detector(s)
- Subdivision: One Ivy Walk
HOA
- Has HOA: Yes
- HOA fee: $600 monthly
Location
- Region: Smyrna
Financial & listing details
- Price per square foot: $179/sqft
- Tax assessed value: $683,720
- Annual tax amount: $8,246
- Date on market: 4/27/2025
- Cumulative days on market: 9 days
- Ownership: Fee Simple
- Electric utility on property: Yes
- Road surface type: Other
Price history
| Date | Event | Price |
|---|---|---|
| 5/27/2025 | Sold | $700,000$179/sqft |
Source:  FMLS GA #7546610 Report a problem FMLS GA #7546610 Report a problem | ||
| 5/14/2025 | Pending sale | $700,000$179/sqft |
Source: FMLS GA #7546610 Report a problem | ||
| 4/27/2025 | Listed for sale | $700,000+40%$179/sqft |
Source: FMLS GA #7546610 Report a problem | ||
| 3/18/2019 | Sold | $500,000-7.4%$128/sqft |
Source:  FMLS GA #6502307 Report a problem FMLS GA #6502307 Report a problem | ||
| 2/17/2019 | Pending sale | $539,900$138/sqft |
Source: Keller Williams Realty North Atlanta #6502307 Report a problem | ||
| 1/16/2019 | Listed for sale | $539,900+2.3%$138/sqft |
Source: CitiHomes Realty Corp. #8509946 Report a problem | ||
| 2/7/2006 | Sold | $528,000$135/sqft |
Source: Public Record Report a problem | ||
Public tax history
| Year | Property taxes | Tax assessment |
|---|---|---|
| 2024 | $8,246 +3.2% | $273,488 +3.2% |
| 2023 | $7,987 +8% | $264,904 +8.7% |
| 2022 | $7,397 +18.2% | $243,732 +18.2% |
| 2021 | $6,257 +14.9% | $206,148 +14.9% |
| 2020 | $5,443 -5.7% | $179,352 -10% |
| 2019 | $5,775 | $199,280 |
| 2018 | $5,775 | $199,280 |
| 2017 | $5,775 +7.1% | $199,280 +1.5% |
| 2016 | $5,390 +16.5% | $196,376 +18.4% |
| 2015 | $4,628 -2.1% | $165,920 -1.2% |
| 2014 | $4,727 -0.8% | $167,928 |
| 2013 | $4,767 -0.8% | $167,928 |
| 2012 | $4,807 -0.2% | $167,928 |
| 2011 | $4,815 -11.7% | $167,928 -15.4% |
| 2010 | $5,452 -7.5% | $198,592 -7.2% |
| 2009 | $5,894 +27.1% | $213,956 +37.3% |
| 2006 | $4,637 +321.9% | $155,880 +323.6% |
| 2005 | $1,099 | $36,800 |
Find assessor info on the county website
Neighborhood: 30080
Nearby homes
- $650,0004 bd5 ba3.7k sqft4388 Bridgehaven Dr SE #11, Smyrna, GA 30080Sold
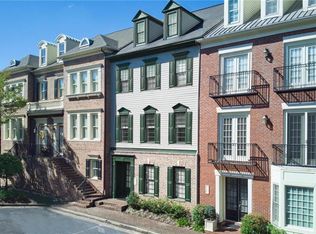
- $674,0004 bd5 ba3.9k sqft2132 Monhegan Way SE #11, Smyrna, GA 30080Sold

- $812,0004 bd4 ba4.5k sqft4355 Bridgehaven Dr SE #18, Smyrna, GA 30080Off Market

- $792,3002 bd4 ba3.7k sqft4335 Bridgehaven Dr SE #19, Smyrna, GA 30080Off Market
- $775,0002 bd4 ba3.6k sqft4337 Bridgehaven Dr SE #19, Smyrna, GA 30080Sold
- $915,4004 bd5 ba5.2k sqft4327 Bridgehaven Dr SE #20, Smyrna, GA 30080Off Market
- $902,2002 bd4 ba3.7k sqft2315 Falmouth Ct SE #23, Smyrna, GA 30080Off Market
- $741,9003 bd5 ba3.9k sqft2306 Falmouth Ct SE #21, Smyrna, GA 30080Off Market
Nearby schools
GreatSchools rating
- 5/10Nickajack Elementary SchoolGrades: PK-5Distance: 1.5 mi
- 6/10Campbell Middle SchoolGrades: 6-8Distance: 1.8 mi
- 6/10Campbell High SchoolGrades: 9-12Distance: 3.3 mi
Schools provided by the listing agent
- Elementary: Nickajack
- Middle: Campbell
- High: Campbell
Source: FMLS GA. This data may not be complete. We recommend contacting the local school district to confirm school assignments for this home.
Get a cash offer in 3 minutes
Find out how much your home could sell for in as little as 3 minutes with a no-obligation cash offer.
Estimated market value
$701,500
Get a cash offer in 3 minutes
Find out how much your home could sell for in as little as 3 minutes with a no-obligation cash offer.
Estimated market value
$701,500
- Georgia
- Cobb County
- Smyrna
- 30080
- 2130 Monhegan Way SE Unit 11
Nearby cities
Nearby neighborhoods
Nearby zip codes
Other Smyrna Topics
