This Ridley two-story home has the first floor is an open living area connected to the foyer, which includes a family room, dining area and kitchen. Upstairs are four bedrooms, including the owner's suite, as well as a loft that can serve as an extra living space or game room for kids. Estimated COE Sept 2024. Prices, dimensions and features may vary and are subject to change. Photos are for illustrative purposes only.
Pre-foreclosure
Est. $226,600
2130 Musk Rose, Converse, TX 78109
4beds
1,950sqft
Single Family Residence
Built in 2024
4,791 Square Feet Lot
$226,600 Zestimate®
$116/sqft
$21/mo HOA
Overview
- 33 days
- 16
- 0
Likely to sell faster than
Zillow last checked:
Listing updated:
Listed by:
Christopher Marti TREC #628996 (210) 660-1098,
Keller Williams City-View
Source: LERA MLS,MLS#: 1803820
Facts & features
Interior
Bedrooms & bathrooms
- Bedrooms: 4
- Bathrooms: 2
- Full bathrooms: 2
Primary bedroom
- Features: Walk-In Closet(s), Full Bath
- Level: Upper
- Area: 192
- Dimensions: 16 x 12
Bedroom 2
- Area: 120
- Dimensions: 12 x 10
Bedroom 3
- Area: 144
- Dimensions: 12 x 12
Bedroom 4
- Area: 144
- Dimensions: 12 x 12
Primary bathroom
- Features: Tub/Shower Combo
- Area: 1
- Dimensions: 1 x 1
Dining room
- Area: 132
- Dimensions: 12 x 11
Family room
- Area: 320
- Dimensions: 16 x 20
Kitchen
- Area: 90
- Dimensions: 10 x 9
Heating
- Central, Electric
Cooling
- Central Air
Appliances
- Included: Range, Dishwasher
- Laundry: Upper Level, Washer Hookup, Dryer Connection
Features
- One Living Area, Breakfast Bar, Loft, Utility Room Inside, Open Floorplan, Walk-In Closet(s)
- Flooring: Carpet, Vinyl
- Has basement: No
- Has fireplace: No
- Fireplace features: Not Applicable
Interior area
- Total interior livable area: 1,950 sqft
Property
Parking
- Total spaces: 2
- Parking features: Two Car Garage
- Garage spaces: 2
Features
- Levels: Two
- Stories: 2
- Pool features: None
- Fencing: Privacy
Lot
- Size: 4,791 Square Feet
- Features: Curbs, Street Gutters, Sidewalks, Streetlights
Details
- Parcel number: 1404307
Construction
Type & style
- Home type: SingleFamily
- Property subtype: Single Family Residence
Materials
- Fiber Cement
- Foundation: Slab
- Roof: Composition
Condition
- New Construction
- New construction: Yes
- Year built: 2024
Details
- Builder name: Lennar
Utilities & green energy
- Sewer: Sewer System
- Water: Water System
- Utilities for property: Cable Available
Community & HOA
Community
- Features: Other
- Subdivision: Rose Valley
HOA
- Has HOA: Yes
- HOA fee: $250 annually
- HOA name: LIFETIME HOA MANAGEMENT
Location
- Region: Converse
Financial & listing details
- Price per square foot: $116/sqft
- Tax assessed value: $243,540
- Annual tax amount: $1
- Price range: $245K - $226.6K
- Date on market: 9/11/2025
- Cumulative days on market: 4 days
- Listing terms: Conventional,FHA,VA Loan,TX Vet,Cash
- Road surface type: Paved
Foreclosure details
Estimated market value
$226,600
$211,000 - $242,000
$1,997/mo
Price history
| Date | Event | Price |
|---|---|---|
| 9/26/2024 | Sold | -- |
Source:  LERA MLS #1803820 Report a problem | ||
| 8/25/2024 | Listed for sale | $244,999$126/sqft |
Source: LERA MLS #1803820 Report a problem | ||
| 8/23/2024 | Listing removed | $244,999$126/sqft |
Source:  Lennar Homes Report a problem | ||
| 8/18/2024 | Price change | $244,999-2.4%$126/sqft |
Source: Lennar Homes Report a problem | ||
| 8/15/2024 | Price change | $250,999-2%$129/sqft |
Source: Lennar Homes Report a problem | ||
| 8/8/2024 | Price change | $255,999-4.5%$131/sqft |
Source: Lennar Homes Report a problem | ||
| 7/28/2024 | Price change | $267,999-1.8%$137/sqft |
Source: Lennar Homes Report a problem | ||
| 7/21/2024 | Price change | $272,999-3.5%$140/sqft |
Source: Lennar Homes Report a problem | ||
| 7/20/2024 | Listed for sale | $282,999$145/sqft |
Source: Lennar Homes Report a problem | ||
Public tax history
| Year | Property taxes | Tax assessment |
|---|---|---|
| 2025 | $4,337 +940% | $243,540 +940.8% |
| 2024 | $417 | $23,400 |
Find assessor info on the county website
Monthly payment
Climate risks
Neighborhood: 78109
Nearby schools
Schools provided by the listing agent
- Elementary: Tradition
- Middle: Heritage
- High: East Central
- District: East Central I.S.D
Source: LERA MLS. This data may not be complete. We recommend contacting the local school district to confirm school assignments for this home.
- $6,560-- bd-- ba1.2k sqft7616 Upper Seguin Rd TRAILER 57, Converse, TX 78109Off Market
- $12,130-- bd-- ba1.2k sqft7616 Upper Seguin Rd, Converse, TX 78109Off Market
- $5,610-- bd-- ba1k sqft7616 Upper Seguin Rd, Converse, TX 78109Off Market
- $77,900-- bd-- ba994 sqft7616 Upper Seguin Rd, Converse, TX 78109Off Market
Similar homes
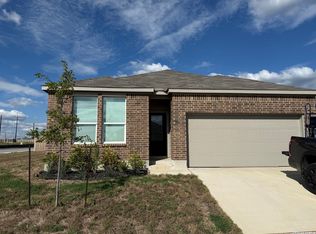
- $219,9004 bd2 ba1.9k sqft11405 BAMBOO DR, Converse, TX 78109For Sale
 MLS ID #2024903, Kyle Cracknell TREC #603760, Walter Ray Owens, Jr. - Broker. LERA MLS
- $269,0004 bd3 ba2.2k sqft11006 Chatham Ct, Converse, TX 78109For Sale
 MLS ID #2025243, Nathan Koudouris TREC #782631, Keeping It Realty. LERA MLS
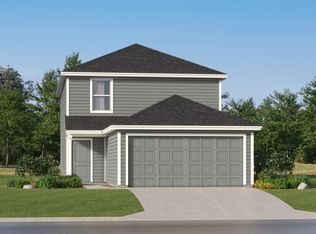
- $222,1744 bd2 ba1.8k sqft11509 Incense Rose, Converse, TX 78109New Construction
 LERA MLS
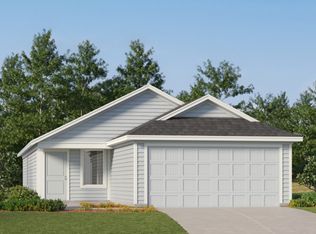
- $224,6744 bd3 ba1.6k sqft8050 Caminiti Ln, Converse, TX 78109New Construction
 MLS ID #2020441, Christopher Marti TREC #628996, Keller Williams City-View. LERA MLS
- $231,5494 bd2 ba1.8k sqft11703 Wild Prairie, Converse, TX 78109New ConstructionLERA MLS
- $226,1744 bd3 ba1.6k sqft8026 Caminiti Ln, Converse, TX 78109New ConstructionLERA MLS
- $225,6744 bd3 ba1.6k sqft8018 Caminiti Ln, Converse, TX 78109New ConstructionMLS ID #2013379, Christopher Marti TREC #628996, Keller Williams City-View. LERA MLS
- $229,6744 bd3 ba1.6k sqft8034 Caminiti Ln, Converse, TX 78109New ConstructionMLS ID #2015789, Christopher Marti TREC #628996, Keller Williams City-View. LERA MLS
- $258,9954 bd3 ba2.2k sqft3038 CITRON GDN, Converse, TX 78109For SaleMLS ID #2013231, Heather Kyser TREC #733101, Central Metro Realty. LERA MLS
- $226,9994 bd2 ba1.6k sqft9907 Sherman View, Converse, TX 78109New ConstructionLERA MLS
- $219,1744 bd2 ba1.4k sqft11521 Incense Rose, Converse, TX 78109New ConstructionLERA MLS
- $224,1744 bd3 ba1.6k sqft8010 Caminiti Ln, Converse, TX 78109New ConstructionMLS ID #2011571, Christopher Marti TREC #628996, Keller Williams City-View. LERA MLS
- $232,9994 bd2 ba1.5k sqft9903 Sherman View, Converse, TX 78109New ConstructionLERA MLS
- $201,1744 bd2 ba1.4k sqft11607 Incense Rose, Converse, TX 78109New ConstructionMLS ID #2024859, Christopher Marti TREC #628996, Keller Williams City-View. LERA MLS
- $217,9994 bd2 ba1.8k sqft11504 Evergreen Rose, Converse, TX 78109New ConstructionMLS ID #2011611, Christopher Marti TREC #628996, Keller Williams City-View. LERA MLS
- $220,9994 bd2 ba1.8k sqft11416 Evergreen Rose, Converse, TX 78109New ConstructionMLS ID #2005944, Christopher Marti TREC #628996, Keller Williams City-View. LERA MLS
- $228,1744 bd3 ba1.6k sqft2935 Bagwell Ln, Converse, TX 78109New ConstructionLERA MLS
- $229,1744 bd3 ba1.6k sqft2927 Bagwell Ln, Converse, TX 78109New ConstructionLERA MLS
- $231,6744 bd3 ba1.6k sqft2943 Bagwell Ln, Converse, TX 78109New ConstructionMLS ID #2008933, Christopher Marti TREC #628996, Keller Williams City-View. LERA MLS
