Skip main navigation
Closed
  • $601,000

    2130 N Bell Ave, Chicago, IL 60647

    3beds
    --sqft
    Townhouse, Condominium, Single Family Residence
    Built in 1996
    1,350 Square Feet Lot
    $743,600 Zestimate®
    $--/sqft
    $3,547 Estimated rent

    Home value

    $743,600

    $706,000 - $781,000

    $3,547/mo

    Zestimate® history
    Loading
    Loading...

    Owner options

    List your home for rent

    $3,547/mo

    Rent Zestimate®

    Find your next renter with Zillow Rental Manager. Plus, with online applications, you can quickly screen prospective tenants – for free.

    Learn more

    $3,547/mo

    Rent Zestimate®

    Refinance and save

    $4,207/mo

    Est. payment

    Refinancing to a lower rate could help reduce your monthly payments and save thousands over the life of the loan.

    See today's rates

    $4,207/mo

    Est. payment

    Explore your selling options

    Work with a Zillow partner agent

    Leverage their expertise and Zillow's premium Showcase listings to get your home seen by more buyers.

    Get started

    List with your own agent

    Get your home in front of millions of buyers by listing it on Zillow.

    Learn how to do it

    Sell it yourself

    Take full control of how buyers see your home on Zillow by listing For Sale by Owner (FSBO).

    List your home

    What's special

    Updated bathCustom built-insHardwood floorsNewer furnaceOversized bedroomsDouble sinksSpacious second floor
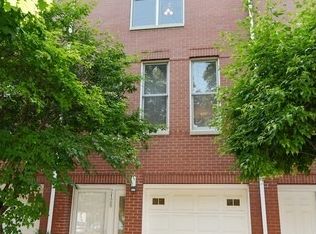
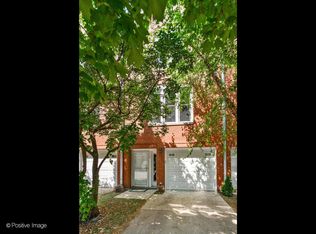
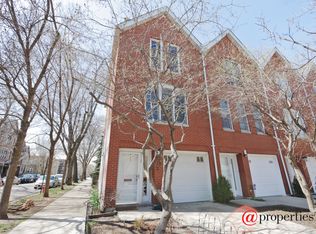
    Gorgeous, fee simple (no assessment) townhome in Holstein Park area of Bucktown. Close to everything but nestled in tree-lined residential zone - an oasis in the city. Enter from the attached garage to a beautifully tiled main level with multi-functional third bedroom/family room, full, updated bath and private patio. Spacious second floor includes generous living/dining area and stunning open kitchen with large balcony for grilling. Newer kitchen - white shaker cabinets, quartz countertops, Carrera marble subway tile backsplash and stainless appliances. Note the large living room windows, hardwood floors, custom built-ins and wood burning fireplace. Vaulted top floor offers two bright, oversized bedrooms, washer/dryer and a beautifully updated bath finished with marble tile, dark wood vanity and double sinks. Newer Furnace, AC & Hot Water Tank. Roof replaced in 2021. The attached one car garage includes extra storage and driveway can be used for a second car. Walk to Holstein Park and Pool, the Blue Line. Easy access to 90/94, dining and shopping of bustling Bucktown. Pulaski Elementary.

    Zillow last checked:

    Listing updated:

    Listing courtesy of:

    Chris Sears 312-235-2726,

    @properties Christie's International Real Estate,

    Christy Sears 312-298-9099,

    @properties Christie's International Real Estate

    Bought with:

    Wade Marshall

    Engel & Voelkers Chicago

    Source: MRED as distributed by MLS GRID,MLS#: 11800422MLS Logo

    Facts & features

    Interior

    Bedrooms & bathrooms
    • Bedrooms: 3
    • Bathrooms: 2
    • Full bathrooms: 2
    Primary bedroom
    • Features: Flooring (Hardwood)
    • Level: Third
    • Area: 182 Square Feet
    • Dimensions: 14X13
    Bedroom 2
    • Features: Flooring (Hardwood)
    • Level: Third
    • Area: 130 Square Feet
    • Dimensions: 13X10
    Bedroom 3
    • Features: Flooring (Travertine)
    • Level: Main
    • Area: 120 Square Feet
    • Dimensions: 12X10
    Balcony porch lanai
    • Level: Second
    • Area: 60 Square Feet
    • Dimensions: 12X5
    Dining room
    • Features: Flooring (Hardwood)
    • Level: Second
    • Dimensions: COMBO
    Foyer
    • Features: Flooring (Travertine)
    • Level: Main
    • Area: 48 Square Feet
    • Dimensions: 8X6
    Other
    • Level: Main
    • Area: 39 Square Feet
    • Dimensions: 13X3
    Kitchen
    • Features: Kitchen (Eating Area-Breakfast Bar, Island, Pantry-Closet, Pantry, SolidSurfaceCounter, Updated Kitchen), Flooring (Hardwood)
    • Level: Second
    • Area: 108 Square Feet
    • Dimensions: 12X9
    Living room
    • Features: Flooring (Hardwood)
    • Level: Second
    • Area: 345 Square Feet
    • Dimensions: 23X15
    Other
    • Features: Flooring (Other)
    • Level: Main
    • Area: 176 Square Feet
    • Dimensions: 16X11
    Heating
    • Natural Gas, Forced Air, Indv Controls
    Cooling
    • Central Air
    Appliances
    • Included: Range, Microwave, Dishwasher, Refrigerator, Washer, Dryer, Disposal, Stainless Steel Appliance(s), Humidifier
    • Laundry: Washer Hookup, Upper Level, Gas Dryer Hookup, In Unit, In Bathroom
    Features
    • Cathedral Ceiling(s), 1st Floor Bedroom, 1st Floor Full Bath, Built-in Features, Open Floorplan
    • Flooring: Hardwood
    • Windows: Screens
    • Basement: None
    • Number of fireplaces: 1
    • Fireplace features: Wood Burning, Gas Starter, Living Room
    Interior area
    • Total structure area: 0

    Property

    Parking
    • Total spaces: 2
    • Parking features: Concrete, Garage Door Opener, On Site, Garage Owned, Attached, Off Street, Driveway, Owned, Garage
    • Attached garage spaces: 1
    • Has uncovered spaces: Yes
    Accessibility
    • Accessibility features: No Disability Access
    Features
    • Patio & porch: Patio
    • Exterior features: Balcony
    Lot
    • Size: 1,350 sqft
    • Dimensions: 18X75
    Details
    • Parcel number: 14311200330000
    • Special conditions: List Broker Must Accompany
    • Other equipment: Ceiling Fan(s)

    Construction

    Type & style
    • Home type: Townhouse
    • Property subtype: Townhouse, Condominium, Single Family Residence
    Materials
    • Brick, Block
    • Roof: Asphalt
    Condition
    • New construction: No
    • Year built: 1996

    Utilities & green energy

    • Electric: Circuit Breakers
    • Sewer: Public Sewer
    • Water: Public

    Community & neighborhood

    Security
    • Security features: Carbon Monoxide Detector(s)
    Location
    • Region: Chicago

    HOA & financial

    HOA
    • Amenities included: None
    • Services included: None

    Other

    Other facts
    • Listing terms: Conventional
    • Ownership: Fee Simple

    Price history

    DateEventPrice
    8/14/2023Sold$601,000+0.3%
    Source: MRED as distributed by MLS GRID #11800422 Report a problem
    7/28/2023Pending sale$599,000
    Source: MRED as distributed by MLS GRID #11800422 Report a problem
    6/13/2023Contingent$599,000
    Source: MRED as distributed by MLS GRID #11800422 Report a problem
    6/8/2023Listed for sale$599,000+13.6%
    Source: MRED as distributed by MLS GRID #11800422 Report a problem
    12/5/2019Sold$527,500-2.3%
    Source: MRED as distributed by MLS GRID #10519364 Report a problem
    10/26/2019Pending sale$540,000
    Source: @properties #10519364 Report a problem
    9/16/2019Listed for sale$540,000+10.8%
    Source: @properties #10519364 Report a problem
    12/9/2015Sold$487,500-2.5%
    Source: @Properties sold #09041130_60647 Report a problem
    9/17/2015Listed for sale$500,000+35%
    Source: @properties #09041130 Report a problem
    3/30/2005Sold$370,500+23.5%
    Source: Public Record Report a problem
    6/15/1999Sold$300,000+60.4%
    Source: Public Record Report a problem
    12/29/1994Sold$187,000
    Source: Public Record Report a problem

    Public tax history

    YearProperty taxesTax assessment
    2024-- $55,000 +5.8%
    2023$10,309 +2.8%$52,000
    2022$10,026 -4.4%$52,000
    2021$10,491 +6.1%$52,000 +17.5%
    2020$9,891 +9.8%$44,240 -8%
    2019$9,005 -5.2%$48,087
    2018$9,499 -9%$48,087 -0.8%
    2017$10,437 +7.5%$48,482
    2016$9,710 +9.3%$48,482
    2015$8,884 +23%$48,482 +24.6%
    2014$7,220 +2%$38,915
    2013$7,078 +1.4%$38,915
    2012$6,983 -13.5%$38,915 -21.8%
    2011$8,069 -0.4%$49,793
    2010$8,102 +4.4%$49,793
    2009$7,764 +29.8%$49,793 +19.4%
    2008$5,981 +1%$41,692
    2007$5,921 -1.1%$41,692
    2006$5,985 -3.4%$41,692 +9.9%
    2005$6,199 +15.4%$37,937
    2004$5,371 +4.5%$37,937
    2003$5,142 -5.4%$37,937 +18.3%
    2002$5,436 -2.1%$32,077
    2001$5,555 +18.9%$32,077
    2000$4,673 -0.7%$32,077 +31.9%
    1999$4,705 $24,326

    Find assessor info on the county website

    Neighborhood: Bucktown

    Nearby schools

    GreatSchools rating
    Schools provided by the listing agent
    • Elementary: Pulaski International
    • Middle: Pulaski International
    • District: 299

    Source: MRED as distributed by MLS GRID. This data may not be complete. We recommend contacting the local school district to confirm school assignments for this home.

    Get a cash offer in 3 minutes
    Find out how much your home could sell for in as little as 3 minutes with a no-obligation cash offer.
    Estimated market value
    $743,600
    Get a cash offer in 3 minutes
    Find out how much your home could sell for in as little as 3 minutes with a no-obligation cash offer.
    Estimated market value
    $743,600