Skip main navigation
Sold
  • $455,000

    2130 N Circle Dr, Ann Arbor, MI 48103

    4beds
    1,891sqft
    Single Family Residence
    Built in 1956
    6,534 Square Feet Lot
    $455,200 Zestimate®
    $241/sqft
    $4,006 Estimated rent

    Home value

    $455,200

    $432,000 - $478,000

    $4,006/mo

    Zestimate® history
    Loading
    Loading...

    Owner options

    List your home for rent

    $4,006/mo

    Rent Zestimate®

    Find your next renter with Zillow Rental Manager. Plus, with online applications, you can quickly screen prospective tenants – for free.

    Learn more

    $4,006/mo

    Rent Zestimate®

    Refinance and save

    $3,123/mo

    Est. payment

    Refinancing to a lower rate could help reduce your monthly payments and save thousands over the life of the loan.

    See today's rates

    $3,123/mo

    Est. payment

    Explore your selling options

    Work with a Zillow partner agent

    Leverage their expertise and Zillow's premium Showcase listings to get your home seen by more buyers.

    Get started

    List with your own agent

    Get your home in front of millions of buyers by listing it on Zillow.

    Learn how to do it

    Sell it yourself

    Take full control of how buyers see your home on Zillow by listing For Sale by Owner (FSBO).

    List your home

    What's special

    Sleek finishesFully finished basementPrivate backyard oasisAbundant natural light throughoutExpansive recreational areaWarm hardwood floorsAmple storage
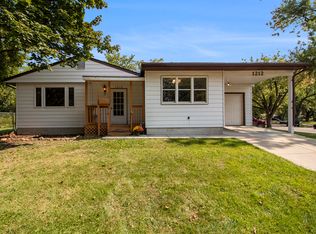
    This charming ranch home on Ann Arbor's vibrant west side seamlessly combines classic character with modern upgrades. Step inside to an open-concept floor plan highlighted by warm hardwood floors and abundant natural light throughout. The updated kitchen features sleek finishes and ample storage, making everyday meals and entertaining an absolute delight. Designed to live large, the spacious layout extends down to a fully finished basement—adding valuable living space, an expansive recreational area, and a private fourth bedroom complete with an egress window. Outside, retreat to your private backyard oasis, fully enclosed with a durable privacy fence and featuring a beautiful back deck that is perfect for summer BBQs, relaxation, and outdoor gatherings. Move-in ready and in an unbeatable location close to parks, top-rated schools, shopping, and downtown Ann Arbor!"Home Energy Score of 5. Download report at Ann Arbor herdmap"

    Zillow last checked:

    Listing updated:

    Listed by:

    Anne Loehr 269-207-8606,

    Redfin Corporation

    Bought with:

    Charles Cook, 6501443228

    Household Real Estate, LLC.

    Source: MichRIC,MLS#: 26045343MLS Logo

    Facts & features

    Interior

    Bedrooms & bathrooms
    • Bedrooms: 4
    • Bathrooms: 3
    • Full bathrooms: 2
    • 1/2 bathrooms: 1
    • Main level bedrooms: 3
    Primary bedroom
    • Level: Main
    • Area: 120
    • Dimensions: 12.00 x 10.00
    Bedroom 2
    • Level: Main
    • Area: 90
    • Dimensions: 10.00 x 9.00
    Bedroom 3
    • Level: Main
    • Area: 99
    • Dimensions: 11.00 x 9.00
    Bathroom 1
    • Level: Main
    • Area: 42
    • Dimensions: 7.00 x 6.00
    Bathroom 2
    • Level: Basement
    • Area: 48
    • Dimensions: 8.00 x 6.00
    Bathroom 3
    • Level: Main
    • Area: 25
    • Dimensions: 5.00 x 5.00
    Dining area
    • Level: Main
    • Area: 140
    • Dimensions: 14.00 x 10.00
    Family room
    • Level: Basement
    • Area: 368
    • Dimensions: 23.00 x 16.00
    Kitchen
    • Level: Main
    • Area: 144
    • Dimensions: 18.00 x 8.00
    Laundry
    • Level: Basement
    • Area: 135
    • Dimensions: 15.00 x 9.00
    Living room
    • Level: Main
    • Area: 140
    • Dimensions: 14.00 x 10.00
    Heating
    • Forced Air
    Cooling
    • Central Air
    Appliances
    • Included: Dishwasher, Disposal, Dryer, Microwave, Oven, Range, Refrigerator, Washer
    • Laundry: In Basement
    Features
    • Ceiling Fan(s)
    • Windows: Window Treatments
    • Basement: Full
    • Has fireplace: No
    Interior area
    • Total structure area: 1,014
    • Total interior livable area: 1,891 sqft
    • Finished area below ground: 877

    Property

    Parking
    • Total spaces: 1.5
    • Parking features: Attached, Garage Door Opener
    • Garage spaces: 1.5
    Features
    • Stories: 1
    Lot
    • Size: 6,534 Square Feet
    • Dimensions: 56 x 126
    Details
    • Additional structures: Shed(s)
    • Parcel number: 090919304005

    Construction

    Type & style
    • Home type: SingleFamily
    • Architectural style: Ranch
    • Property subtype: Single Family Residence
    Materials
    • Vinyl Siding
    • Roof: Shingle
    Condition
    • New construction: No
    • Year built: 1956

    Utilities & green energy

    • Sewer: Public Sewer
    • Water: Public
    • Utilities for property: Natural Gas Connected

    Community & HOA

    Location
    • Region: Ann Arbor

    Financial & listing details

    • Price per square foot: $241/sqft
    • Tax assessed value: $141,522
    • Annual tax amount: $7,128
    • Date on market: 8/27/2026
    • Listing terms: Cash,FHA,VA Loan,Conventional
    • Road surface type: Paved

    Price history

    DateEventPrice
    9/28/2026Sold$455,000+1.1%$241/sqft
    Source: MichRIC #26045343 Report a problem
    9/18/2026Pending sale$450,000$238/sqft
    Source: MichRIC #26045343 Report a problem
    8/31/2026Contingent$450,000$238/sqft
    Source: MichRIC #26045343 Report a problem
    8/27/2026Listed for sale$450,000+114.3%$238/sqft
    Source: MichRIC #26045343 Report a problem
    8/31/2017Sold$210,000-8.7%$111/sqft
    Source: Agent Provided Report a problem
    7/27/2017Pending sale$230,000$122/sqft
    Source: Reinhart Realtors #3249022 Report a problem
    6/7/2017Price change$230,000-5%$122/sqft
    Source: Reinhart Realtors #3249022 Report a problem
    5/22/2017Listed for sale$242,000+30.9%$128/sqft
    Source: The Charles Reinhart Company #3249022 Report a problem
    1/4/2014Listing removed$184,900$98/sqft
    Source: REAL ESTATE ONE-BRIGHTON #213203757 Report a problem
    12/14/2013Price change$184,900-5.2%$98/sqft
    Source: REAL ESTATE ONE-BRIGHTON #213203757 Report a problem
    9/24/2013Listed for sale$195,000+14.8%$103/sqft
    Source: REAL ESTATE ONE-BRIGHTON #213098233 Report a problem
    1/2/2008Sold$169,900$90/sqft
    Source: Public Record Report a problem

    Public tax history

    YearProperty taxesTax assessment
    2026$7,128 +2.4%$195,600 +9%
    2025$6,962 $179,400 +12.1%
    2024-- $160,000 +2%
    2023-- $156,800 +9.7%
    2022-- $143,000 +6.2%
    2021-- $134,600 +11.5%
    2020$5,737 $120,700 +2.5%
    2019-- $117,700 +10.6%
    2018-- $106,400 -0.5%
    2017$3,378 $106,900 +52.7%
    2016$3,378 +5%$70,009 +0.3%
    2015$3,217 $69,800 +3.2%
    2014$3,217 $67,620
    2013$3,217 $67,620 +2.4%
    2012-- $66,036 +2.7%
    2011-- $64,300 -9.8%
    2010-- $71,300 -8.8%
    2009-- $78,200 -9%
    2008-- $85,900 +43.2%
    2007-- $59,998 -33.6%
    2005-- $90,300 +5%
    2004-- $86,000 +4.4%
    2003-- $82,400 +16.4%
    2002$2,391 +41.8%$70,800 +6.1%
    2001$1,687 +1%$66,700 +11.7%
    2000$1,669 $59,700 +19.2%
    1999-- $50,100
    Find assessor info on the county website

    Neighborhood: Haisley

    Nearby schools

    GreatSchools rating
    Get a cash offer in 3 minutes
    Find out how much your home could sell for in as little as 3 minutes with a no-obligation cash offer.
    Estimated market value

    $455,200

    Get a cash offer in 3 minutes
    Find out how much your home could sell for in as little as 3 minutes with a no-obligation cash offer.
    Estimated market value

    $455,200