Skip main navigation
Closed
  • $4,420,000

    2130 N Cleveland Ave, Chicago, IL 60614

    7beds
    6,800sqft
    Single Family Residence
    Built in 1895
    3,750 Square Feet Lot
    $4,571,400 Zestimate®
    $650/sqft
    $7,390 Estimated rent

    Home value

    $4,571,400

    $4.07M - $5.12M

    $7,390/mo

    Zestimate® history
    Loading
    Loading...

    Owner options

    List your home for rent

    $7,390/mo

    Rent Zestimate®

    Find your next renter with Zillow Rental Manager. Plus, with online applications, you can quickly screen prospective tenants – for free.

    Learn more

    $7,390/mo

    Rent Zestimate®

    Refinance and save

    $26,016/mo

    Est. payment

    Refinancing to a lower rate could help reduce your monthly payments and save thousands over the life of the loan.

    See today's rates

    $26,016/mo

    Est. payment

    Explore your selling options

    Work with a Zillow partner agent

    Leverage their expertise and Zillow's premium Showcase listings to get your home seen by more buyers.

    Get started

    List with your own agent

    Get your home in front of millions of buyers by listing it on Zillow.

    Learn how to do it

    Sell it yourself

    Take full control of how buyers see your home on Zillow by listing For Sale by Owner (FSBO).

    List your home

    What's special

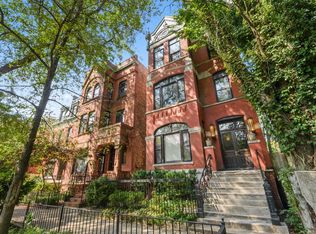
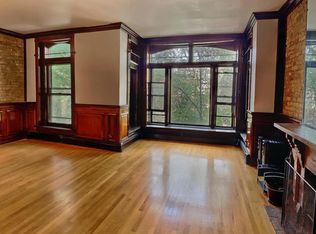
    A rare opportunity to own a just completed - reimagined 19th century stone and brick home on a 30-wide lot, on a Lincoln Park block so rich in historic architecture, the city landmarked it. Located just a few blocks from the lake, Lincoln Park, Oz Park, Francis W Parker school, Lincoln Elementary school and just a few minutes drive to the Latin School and downtown, this location is as good as it gets. Checkered gray and white marble entry leads to gracious living and dining rooms with herringbone white-oak floors, 11-ft ceilings, limestone fireplace and a custom staircase. Huge kitchen and great room lead to outdoor paver patio with fireplace and two-car garage w/ EV capability, plus parking pad. Kitchen features include Subzero fridge, 60-inch Wolf range with two 30-inch ovens, two dishwashers, and butlers' pantry with tons of storage, Visual Comfort Verdigris lanterns and walk-in pantry. House of Rohl brass plumbing fixtures, porcelain waterfall countertop and wrapped hood. The second floor features a truly grand primary suite measuring 20x20 with huge walk-in closet and bath with Waterworks fixtures. Also on the second floor, a library and ensuite guest bedroom. The third floor features three ensuite bedrooms, laundry room and an office. Top floor leads to a rooftop permitted for a deck with panoramic city views. The lower level has radiant heat throughout, a rec room with two bedrooms, 2 baths, a dog wash and mudroom with additional laundry hook-up. Elevator to all floors, three fireplaces with two additional gas hook-ups in primary bedroom and lower level rec room, space carved out for wine cellar, etc. This home is broker owned.

    Zillow last checked:

    Listing updated:

    Listed by:

    Sherri Hoke 310-909-4550,

    Jameson Sotheby's Intl Realty

    Bought with:

    Arthur Rothschild

    Jameson Sotheby's International Realty

    Timothy Salm

    Jameson Sotheby's Intl Realty

    Source: MRED as distributed by MLS GRID,MLS#: 12295100MLS Logo

    Facts & features

    Interior

    Bedrooms & bathrooms
    • Bedrooms: 7
    • Bathrooms: 8
    • Full bathrooms: 7
    • 1/2 bathrooms: 1
    Rooms
    • Room types: Bedroom 5, Bedroom 6, Bedroom 7, Library, Family Room, Foyer, Deck, Terrace
    Primary bedroom
    • Features: Flooring (Hardwood), Bathroom (Full, Double Sink, Tub & Separate Shwr)
    • Level: Second
    • Area: 361 Square Feet
    • Dimensions: 19X19
    Bedroom 2
    • Features: Flooring (Hardwood)
    • Level: Second
    • Area: 266 Square Feet
    • Dimensions: 14X19
    Bedroom 3
    • Features: Flooring (Hardwood)
    • Level: Third
    • Area: 294 Square Feet
    • Dimensions: 21X14
    Bedroom 4
    • Level: Third
    • Area: 182 Square Feet
    • Dimensions: 13X14
    Bedroom 5
    • Level: Third
    • Area: 224 Square Feet
    • Dimensions: 14X16
    Bedroom 6
    • Level: Basement
    • Area: 104 Square Feet
    • Dimensions: 8X13
    Other
    • Level: Basement
    • Area: 99 Square Feet
    • Dimensions: 9X11
    Deck
    • Level: Main
    • Area: 120 Square Feet
    • Dimensions: 10X12
    Dining room
    • Features: Flooring (Hardwood)
    • Level: Main
    • Area: 255 Square Feet
    • Dimensions: 17X15
    Family room
    • Level: Main
    • Area: 420 Square Feet
    • Dimensions: 21X20
    Other
    • Level: Basement
    • Area: 684 Square Feet
    • Dimensions: 18X38
    Foyer
    • Level: Main
    • Area: 64 Square Feet
    • Dimensions: 8X8
    Kitchen
    • Features: Kitchen (Eating Area-Breakfast Bar, Eating Area-Table Space, Island, Pantry-Butler, Pantry-Walk-in, Custom Cabinetry), Flooring (Hardwood)
    • Level: Main
    • Area: 315 Square Feet
    • Dimensions: 21X15
    Laundry
    • Features: Flooring (Porcelain Tile)
    • Level: Third
    • Area: 70 Square Feet
    • Dimensions: 7X10
    Library
    • Level: Second
    • Area: 340 Square Feet
    • Dimensions: 17X20
    Living room
    • Features: Flooring (Hardwood)
    • Level: Main
    • Area: 228 Square Feet
    • Dimensions: 12X19
    Other
    • Level: Fourth
    • Area: 1825 Square Feet
    • Dimensions: 25X73
    Heating
    • Forced Air, Radiant, Radiant Floor
    Cooling
    • Central Air
    Appliances
    • Included: Double Oven, High End Refrigerator, Washer, Dryer, Disposal, Wine Refrigerator, Range Hood
    • Laundry: Gas Dryer Hookup, In Unit
    Features
    • Elevator, Walk-In Closet(s), Bookcases, High Ceilings, Open Floorplan, Pantry
    • Flooring: Hardwood
    • Windows: Skylight(s)
    • Basement: Finished,Exterior Entry,Rec/Family Area,Full
    • Number of fireplaces: 2
    • Fireplace features: Family Room, Living Room
    Interior area
    • Total structure area: 0
    • Total interior livable area: 6,800 sqft

    Property

    Parking
    • Total spaces: 3
    • Parking features: Garage Door Opener, Heated Garage, On Site, Garage Owned, Detached, Electric Vehicle Charging Station(s), Owned, Garage
    • Garage spaces: 2
    • Has uncovered spaces: Yes
    Accessibility
    • Accessibility features: No Disability Access
    Features
    • Levels: Tri-Level
    • Stories: 3
    Lot
    • Size: 3,750 Square Feet
    • Dimensions: 30X125
    Details
    • Parcel number: 14331220250000
    • Special conditions: None

    Construction

    Type & style
    • Home type: SingleFamily
    • Architectural style: Victorian
    • Property subtype: Single Family Residence
    Materials
    • Brick, Stone
    Condition
    • New construction: No
    • Year built: 1895
    • Major remodel year: 2023

    Utilities & green energy

    • Sewer: Public Sewer
    • Water: Lake Michigan

    Community & HOA

    Community
    • Features: Park, Tennis Court(s), Curbs, Sidewalks, Street Lights, Street Paved
    HOA
    • Services included: None
    Location
    • Region: Chicago

    Financial & listing details

    • Price per square foot: $650/sqft
    • Tax assessed value: $3,900,000
    • Annual tax amount: $54,143
    • Date on market: 2/20/2025
    • Listing terms: Conventional
    • Ownership: Fee Simple

    Price history

    DateEventPrice
    4/23/2025Sold$4,420,000-1.8%$650/sqft
    Source: MRED as distributed by MLS GRID #12295100 Report a problem
    2/26/2025Contingent$4,500,000$662/sqft
    Source: MRED as distributed by MLS GRID #12295100 Report a problem
    2/20/2025Price change$4,500,000-2.2%$662/sqft
    Source: MRED as distributed by MLS GRID #12295100 Report a problem
    8/2/2024Price change$4,599,000-8%$676/sqft
    Source: MRED as distributed by MLS GRID #12128393 Report a problem
    5/15/2024Price change$4,999,000-3.8%$735/sqft
    Source: MRED as distributed by MLS GRID #12057028 Report a problem
    2/27/2024Listed for sale$5,199,000$765/sqft
    Source: MRED as distributed by MLS GRID #11990202 Report a problem
    1/3/2024Listing removed--
    Source: MRED as distributed by MLS GRID #11668283 Report a problem
    3/1/2023Listed for sale$5,199,000+169.4%$765/sqft
    Source: MRED as distributed by MLS GRID #11668283 Report a problem
    8/22/2019Sold$1,930,000-3.3%$284/sqft
    Source: MRED as distributed by MLS GRID #10402415 Report a problem
    8/22/2019Listed for sale$1,995,000$293/sqft
    Source: Baird & Warner #10402415 Report a problem
    6/3/2019Pending sale$1,995,000$293/sqft
    Source: Baird & Warner #10402415 Report a problem
    6/3/2019Listed for sale$1,995,000$293/sqft
    Source: Baird & Warner #10402415 Report a problem
    4/5/2016Listing removed$2,500
    Source: FGR Report a problem
    3/16/2016Listed for rent$2,500
    Source: ADN Properties Report a problem
    12/26/2013Listing removed$2,500
    Source: Owl Management Report a problem
    12/6/2013Listed for rent$2,500
    Source: Owl Management Report a problem

    Public tax history

    YearProperty taxesTax assessment
    2024-- $390,000 +52%
    2023$54,144 +28.9%$256,618 +25.7%
    2022$41,997 +109%$204,182 +104.3%
    2021$20,096 +49.6%$99,937 +65.7%
    2020$13,432 -48.7%$60,297 -55.8%
    2019$26,181 +1.7%$136,485
    2018$25,739 +4.4%$136,485 +15.7%
    2017$24,661 +6.7%$117,935
    2016$23,121 +5%$117,935 -3.9%
    2015$22,012 +40.2%$122,745 +40.8%
    2014$15,700 +2.1%$87,186
    2013$15,379 +1.2%$87,186
    2012$15,197 -20.1%$87,186 -27%
    2011$19,015 +2%$119,365
    2010$18,635 +5.4%$119,365
    2009$17,688 -5.1%$119,365 -12.6%
    2008$18,635 +2.9%$136,624
    2007$18,106 -5.9%$136,624 -7.1%
    2006$19,248 +13.4%$147,005 +41.5%
    2005$16,974 +9.2%$103,880
    2004$15,547 +2.6%$103,880
    2003$15,151 +1.6%$103,880 +22.5%
    2002$14,910 +4%$84,811
    2001$14,336 +8.1%$84,811
    2000$13,264 +2.4%$84,811 +22.8%
    1999$12,954 $69,044
    Find assessor info on the county website

    Neighborhood: Lincoln Park

    Nearby schools

    GreatSchools rating
    Schools provided by the listing agent
    • Elementary: Lincoln Elementary School
    • Middle: Lincoln Elementary School
    • High: Lincoln Park High School
    • District: 299

    Source: MRED as distributed by MLS GRID. This data may not be complete. We recommend contacting the local school district to confirm school assignments for this home.

    Get a cash offer in 3 minutes
    Find out how much your home could sell for in as little as 3 minutes with a no-obligation cash offer.
    Estimated market value
    $4,571,400
    Get a cash offer in 3 minutes
    Find out how much your home could sell for in as little as 3 minutes with a no-obligation cash offer.
    Estimated market value
    $4,571,400