Priced to sell! First time on the market in generations. This is your opportunity to custom design your new Lincoln Park abode. This truly intimate and boutique vintage beauty offers ~3,000 Sq. Ft of living space. Private elevator opens to huge 37 foot gallery with a barrel vaulted ceiling and exquisite plaster detailed moldings. Gracious formal and separate living & dining rooms with large windows. This 3bed/3bath vintage home is located on the beautiful & historic Lincoln Park West Ave. Steps to the zoo, lake & the Lake Shore Drive, a truly unbeatable location with impressive Lake Views. Large Chefs kitchen. Attached garage parking spot incl. Stunning vintage building with sweeping forever views of park, lake, zoo right in the heart of east Lincoln Park. Very generous closet space, hardwood floors, decorative fireplace. Washer/ dryer in the unit. Great east, south and west exposures make for an extraordinary sunny and bright home. On-site building concierge and engineer, extra storage, exercise room and lovely common garden terrace. Gorgeous/grand restored lobby. Pet friendly. No weight limit. Permission from board for second pet. Building has done the following projects in the past 5 years: Masonry, roof maintenance, replaced section of risers, renovation on exercise room, replaced vacuum pump in the boiler room, replaced flooring in the garage. Steps to all the city offers: signature location! Lincoln Elementary School District and also very close to Parker, Latin and St Clements. Easy access to city bus lines, 22, 36, 151, 156.
Closed
$637,000
2130 N Lincoln Park W APT 7N, Chicago, IL 60614
3beds
3,000sqft
Condominium, Single Family Residence
Built in ----
-- sqft lot
$1,502,200 Zestimate®
$212/sqft
$6,650 Estimated rent
Home value
$1,502,200
$1.17M - $1.92M
$6,650/mo
Zestimate® history
Owner options
List your home for rent
$6,650/mo
Rent Zestimate®
Find your next renter with Zillow Rental Manager. Plus, with online applications, you can quickly screen prospective tenants – for free.
$6,650/mo
Rent Zestimate®
Refinance and save
$6,395/mo
Est. payment
Refinancing to a lower rate could help reduce your monthly payments and save thousands over the life of the loan.
$6,395/mo
Est. payment
Explore your selling options
Work with a Zillow partner agent
Leverage their expertise and Zillow's premium Showcase listings to get your home seen by more buyers.
Get startedList with your own agent
Get your home in front of millions of buyers by listing it on Zillow.
Learn how to do itSell it yourself
Take full control of how buyers see your home on Zillow by listing For Sale by Owner (FSBO).
List your homeWhat's special
Zillow last checked:
Listing updated:
Listed by:
Andrew Glatz 773-860-8770,
Crown Heights Realty
Bought with:
Andrew Glatz
Crown Heights Realty
Andrew Glatz
Crown Heights Realty
Source: MRED as distributed by MLS GRID,MLS#: 11848527
Facts & features
Interior
Bedrooms & bathrooms
- Bedrooms: 3
- Bathrooms: 3
- Full bathrooms: 3
Rooms
- Room types: Gallery
Primary bedroom
- Features: Flooring (Hardwood), Bathroom (Full)
- Level: Main
- Area: 288 Square Feet
- Dimensions: 18X16
Bedroom 2
- Features: Flooring (Hardwood)
- Level: Main
- Area: 238 Square Feet
- Dimensions: 17X14
Bedroom 3
- Features: Flooring (Hardwood)
- Level: Main
- Area: 120 Square Feet
- Dimensions: 12X10
Dining room
- Features: Flooring (Hardwood)
- Level: Main
- Area: 198 Square Feet
- Dimensions: 18X11
Family room
- Level: Main
- Area: 270 Square Feet
- Dimensions: 18X15
Other
- Features: Flooring (Hardwood)
- Level: Main
- Area: 304 Square Feet
- Dimensions: 38X08
Kitchen
- Features: Kitchen (Eating Area-Breakfast Bar), Flooring (Hardwood)
- Level: Main
- Area: 180 Square Feet
- Dimensions: 15X12
Living room
- Features: Flooring (Hardwood)
- Level: Main
- Area: 384 Square Feet
- Dimensions: 24X16
Heating
- Steam, Radiator(s)
Cooling
- Wall Unit(s)
Appliances
- Included: Microwave, Dishwasher, Refrigerator, Washer, Dryer
- Laundry: Washer Hookup, In Unit, In Kitchen
Features
- Cathedral Ceiling(s), Elevator, Storage, Built-in Features, Walk-In Closet(s), High Ceilings, Coffered Ceiling(s), Historic/Period Mlwk, Open Floorplan, Special Millwork
- Flooring: Hardwood
- Basement: None
Interior area
- Total structure area: 0
- Total interior livable area: 3,000 sqft
Property
Parking
- Total spaces: 1
- Parking features: Garage Door Opener, Garage, On Site, Attached
- Attached garage spaces: 1
- Has uncovered spaces: Yes
Accessibility
- Accessibility features: No Disability Access
Details
- Parcel number: 14332060461022
- Special conditions: None
Construction
Type & style
- Home type: Condo
- Property subtype: Condominium, Single Family Residence
Materials
- Brick, Stone
Condition
- New construction: No
Details
- Builder model: NORTH TOWER FULL FLOOR
Utilities & green energy
- Electric: Circuit Breakers, 100 Amp Service
- Sewer: Public Sewer
- Water: Public
Community & HOA
HOA
- Has HOA: Yes
- Amenities included: Bike Room/Bike Trails, Coin Laundry, Elevator(s), Exercise Room, Storage, Health Club, On Site Manager/Engineer, Party Room, Sundeck, Security Door Lock(s), Service Elevator(s), Laundry, Private Laundry Hkup
- Services included: Heat, Water, Parking, Insurance, Cable TV, Exercise Facilities, Exterior Maintenance, Lawn Care, Scavenger, Snow Removal
- HOA fee: $1,900 monthly
Location
- Region: Chicago
Financial & listing details
- Price per square foot: $212/sqft
- Annual tax amount: $15,329
- Date on market: 8/1/2023
- Listing terms: Conventional
- Ownership: Condo
Price history
| Date | Event | Price |
|---|---|---|
| 3/8/2024 | Sold | $637,000-9%$212/sqft |
Source:  MRED as distributed by MLS GRID #11848527 Report a problem MRED as distributed by MLS GRID #11848527 Report a problem | ||
| 1/19/2024 | Pending sale | $699,770$233/sqft |
Source: MRED as distributed by MLS GRID #11848527 Report a problem | ||
| 12/20/2023 | Contingent | $699,770$233/sqft |
Source: MRED as distributed by MLS GRID #11848527 Report a problem | ||
| 12/18/2023 | Listed for sale | $699,770$233/sqft |
Source: MRED as distributed by MLS GRID #11848527 Report a problem | ||
| 12/5/2023 | Contingent | $699,770$233/sqft |
Source: MRED as distributed by MLS GRID #11848527 Report a problem | ||
| 9/18/2023 | Price change | $699,770-9.1%$233/sqft |
Source: MRED as distributed by MLS GRID #11848527 Report a problem | ||
| 8/21/2023 | Price change | $770,000-3.7%$257/sqft |
Source: MRED as distributed by MLS GRID #11848527 Report a problem | ||
| 8/10/2023 | Price change | $799,770-5.9%$267/sqft |
Source: MRED as distributed by MLS GRID #11848527 Report a problem | ||
| 8/1/2023 | Listed for sale | $849,770$283/sqft |
Source: MRED as distributed by MLS GRID #11848527 Report a problem | ||
Public tax history
Tax history is unavailable.
Neighborhood: Lincoln Park
Nearby homes
- $858,600-- bd-- ba-- sqft2130 N Lincoln Park W UNIT 250, Chicago, IL 60614Off Market
- $1,059,5003 bd3 ba2.4k sqft2130 N Lincoln Park W APT 3S, Chicago, IL 60614Off Market
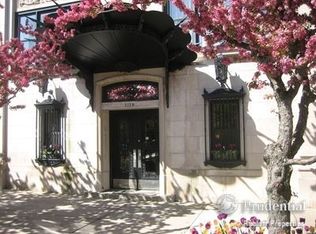
- $959,500-- bd-- ba-- sqft2130 N Lincoln Park W APT 4S, Chicago, IL 60614Off Market
- $1,101,3003 bd3 ba3k sqft2130 N Lincoln Park W #5SO, Chicago, IL 60614Off Market
- $1,095,0004 bd3 ba2.5k sqft2130 N Lincoln Park W APT 6S, Chicago, IL 60614Sold
- $1,264,5003 bd3 ba3k sqft2130 N Lincoln Park W, Chicago, IL 60614Off Market
- $1,293,4003 bd2 ba2.4k sqft2130 N Lincoln Park W, Chicago, IL 60614Off Market
- $1,128,500-- bd-- ba-- sqft2130 N Lincoln Park W, Chicago, IL 60614Off Market
- $960,200-- bd-- ba-- sqft2130 N Lincoln Park W, Chicago, IL 60614Off Market
Nearby schools
GreatSchools rating
- 9/10Lincoln Elementary SchoolGrades: K-8Distance: 0.5 mi
- 7/10Lincoln Park High SchoolGrades: 9-12Distance: 0.5 mi
Schools provided by the listing agent
- District: 299
Source: MRED as distributed by MLS GRID. This data may not be complete. We recommend contacting the local school district to confirm school assignments for this home.
Get a cash offer in 3 minutes
Find out how much your home could sell for in as little as 3 minutes with a no-obligation cash offer.
Estimated market value
$1,502,200
Get a cash offer in 3 minutes
Find out how much your home could sell for in as little as 3 minutes with a no-obligation cash offer.
Estimated market value
$1,502,200
- Illinois
- Cook County
- Chicago
- 60614
- Lincoln Park
- 2130 N Lincoln Park W Apartment 7N
Nearby cities
Nearby neighborhoods
Nearby zip codes
Other Chicago Topics
