Skip main navigation
Sold for $257,500
  • $257,500

    2130 NE 9TH STREET, OCALA, FL 34470

    4beds
    2,257sqft
    Single Family Residence
    Built in 1973
    0.28 Acres Lot
    $253,600 Zestimate®
    $114/sqft
    $2,147 Estimated rent

    Home value

    $253,600

    $241,000 - $266,000

    $2,147/mo

    Zestimate® history
    Loading
    Loading...

    Owner options

    List your home for rent

    $2,147/mo

    Rent Zestimate®

    Find your next renter with Zillow Rental Manager. Plus, with online applications, you can quickly screen prospective tenants – for free.

    Learn more

    $2,147/mo

    Rent Zestimate®

    Refinance and save

    $1,839/mo

    Est. payment

    Refinancing to a lower rate could help reduce your monthly payments and save thousands over the life of the loan.

    See today's rates

    $1,839/mo

    Est. payment

    Explore your selling options

    Work with a Zillow partner agent

    Leverage their expertise and Zillow's premium Showcase listings to get your home seen by more buyers.

    Get started

    List with your own agent

    Get your home in front of millions of buyers by listing it on Zillow.

    Learn how to do it

    Sell it yourself

    Take full control of how buyers see your home on Zillow by listing For Sale by Owner (FSBO).

    List your home

    What's special

    Enclosed garageSeparate family roomDesirable split floor plan
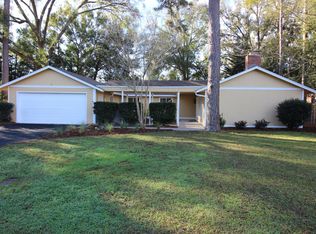
    Welcome to this large 4-bedroom, 2-bathroom home with an enclosed garage in the desirable Heritage Hills community. Step into a bright and open living space featuring both a spacious living room and a separate family room—perfect for entertaining, relaxing, or creating flexible spaces to suit your lifestyle. The generous 2,257 square feet of living area offers plenty of room for everyone to spread out comfortably. The home features a large kitchen with abundant cabinet space, making it ideal for cooking, storage, and gathering with family and friends. A desirable split floor plan provides added privacy, with the primary suite separated from the additional bedrooms—perfect for families or hosting guests. Natural light flows throughout the home, enhancing the open and inviting feel. This home also features a 30 amp RV hook-up just off the side yard in the fenced area for your guests’ convenience. A large storage shed/workshop provides additional space, and the fully fenced yard ensures privacy. Conveniently located close to supermarkets, dining, and family-friendly activities, this home combines space, comfort, and accessibility. Schedule your showing today!

    Zillow last checked:

    Listing updated:

    Listed by:

    Angie Lester 352-817-0600,

    BOYD REAL ESTATE LLC 352-861-2248

    Bought with:

    Kayla Camps, 3507283

    EXP REALTY LLC

    Source: Stellar MLS,MLS#: OM721669MLS LogoOriginating MLS: Ocala - Marion

    Facts & features

    Interior

    Bedrooms & bathrooms
    • Bedrooms: 4
    • Bathrooms: 2
    • Full bathrooms: 2
    Rooms
    • Room types: Family Room, Living Room, Garage Apartment
    Primary bedroom
    • Features: Built-in Closet
    • Level: First
    • Area: 190.96 Square Feet
    • Dimensions: 12.4x15.4
    Kitchen
    • Level: First
    • Area: 112.11 Square Feet
    • Dimensions: 11.1x10.1
    Living room
    • Level: First
    • Area: 604.8 Square Feet
    • Dimensions: 25.2x24
    Heating
    • Electric
    Cooling
    • Central Air
    Appliances
    • Included: Dishwasher, Microwave, Range
    • Laundry: Inside
    Features
    • Built-in Features, Ceiling Fan(s), Crown Molding, Eating Space In Kitchen, Kitchen/Family Room Combo, Split Bedroom
    • Flooring: Laminate, Tile
    • Has fireplace: No
    Interior area
    • Total structure area: 2,257
    • Total interior livable area: 2,257 sqft

    Property

    Parking
    • Parking features: Driveway
    • Has uncovered spaces: Yes
    Features
    • Levels: One
    • Stories: 1
    • Patio & porch: Patio
    • Exterior features: Lighting, Rain Gutters, RV Hookup
    • Fencing: Chain Link,Fenced
    Lot
    • Size: 0.28 Acres
    • Dimensions: 101 x 120
    Details
    • Additional structures: Shed(s), Storage
    • Parcel number: 2830014003
    • Zoning: R1
    • Special conditions: None

    Construction

    Type & style
    • Home type: SingleFamily
    • Property subtype: Single Family Residence
    Materials
    • Vinyl Siding
    • Foundation: Slab
    • Roof: Shingle
    Condition
    • New construction: No
    • Year built: 1973

    Utilities & green energy

    • Sewer: Public Sewer
    • Water: Public
    • Utilities for property: Electricity Connected

    Community & HOA

    Community
    • Pet fee: $0 monthly
    • Subdivision: HERITAGE HILLS REP
    HOA
    • Has HOA: No
    Location
    • Region: Ocala

    Financial & listing details

    • Price per square foot: $114/sqft
    • Tax assessed value: $223,441
    • Annual tax amount: $1,844
    • Date on market: 3/27/2026
    • Cumulative days on market: 129 days
    • Listing terms: Cash,Conventional,FHA,VA Loan
    • Ownership: Fee Simple
    • Total actual rent: 0
    • Electric utility on property: Yes
    • Road surface type: Paved

    Price history

    DateEventPrice
    9/10/2026Sold$257,500-2.5%$114/sqft
    Source: Stellar MLS #OM721669 Report a problem
    8/3/2026Pending sale$264,000$117/sqft
    Source: Stellar MLS #OM721669 Report a problem
    5/21/2026Price change$264,000-3.6%$117/sqft
    Source: Stellar MLS #OM721669 Report a problem
    4/23/2026Price change$274,000-2.1%$121/sqft
    Source: Stellar MLS #OM721669 Report a problem
    3/27/2026Listed for sale$280,000+100%$124/sqft
    Source: Stellar MLS #OM721669 Report a problem
    10/9/2015Listing removed$140,000$62/sqft
    Source: SELLSTATE NGR-THE VILLAGES #426807 Report a problem
    6/9/2015Price change$140,000+12%$62/sqft
    Source: SELLSTATE NGR-THE VILLAGES #426807 Report a problem
    5/13/2015Price change$125,000-5.7%$55/sqft
    Source: SELLSTATE NGR-THE VILLAGES #424415 Report a problem
    4/25/2015Price change$132,500-7%$59/sqft
    Source: SELLSTATE NEXT GENERATION -The Villages #424415 Report a problem
    4/21/2015Listed for sale$142,500-17.2%$63/sqft
    Source: SELLSTATE NEXT GENERATION -The Villages #424415 Report a problem
    7/17/2007Sold$172,000+19.9%$76/sqft
    Source: Public Record Report a problem
    9/1/2005Sold$143,500$64/sqft
    Source: Public Record Report a problem

    Public tax history

    YearProperty taxesTax assessment
    2025$1,845 +1.9%$127,646 +2.9%
    2024$1,811 +2.9%$124,049 +3%
    2023$1,760 +14%$120,436 +3%
    2022$1,543 +0.9%$116,928 +3%
    2021$1,530 +17%$113,522 +1.4%
    2020$1,308 +2.4%$111,955 +2.3%
    2019$1,277 $109,438 +1.9%
    2018$1,277 +5.7%$107,397 +2.1%
    2017$1,208 +0.9%$105,188 +2.1%
    2016$1,198 $103,024 +0.7%
    2015$1,198 -20.8%$102,308 +19.6%
    2014$1,512 -0.2%$85,551 +0.6%
    2013$1,516 +2.2%$85,062 +3.5%
    2012$1,483 -11%$82,201 -11.9%
    2011$1,666 +2.3%$93,293 -0.3%
    2010$1,629 -4.1%$93,561 -7.7%
    2009$1,699 -14.1%$101,366 -16.3%
    2008$1,978 +35.1%$121,083 +4.1%
    2007$1,464 -10.9%$116,263 +2.5%
    2006$1,643 +90.7%$113,427 +61.6%
    2005$861 -1.6%$70,178 +7.5%
    2002$875 $65,298
    Find assessor info on the county website

    Neighborhood: 34470

    Nearby schools

    GreatSchools rating
    Schools provided by the listing agent
    • Elementary: Wyomina Park Elementary School
    • Middle: Fort King Middle School
    • High: Vanguard High School

    Source: Stellar MLS. This data may not be complete. We recommend contacting the local school district to confirm school assignments for this home.

    Get a cash offer in 3 minutes
    Find out how much your home could sell for in as little as 3 minutes with a no-obligation cash offer.
    Estimated market value
    $253,600
    Get a cash offer in 3 minutes
    Find out how much your home could sell for in as little as 3 minutes with a no-obligation cash offer.
    Estimated market value
    $253,600