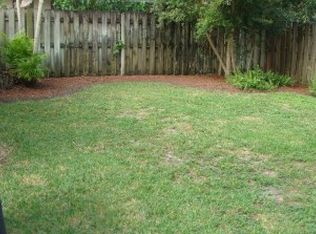
Experience elevated living at 2130 NW 12th, a beautifully renovated residence offering 1,951 total square feet of thoughtfully designed living space. This move-in-ready home features a brand-new roof and windows, along with 3 spacious bedrooms and 2 beautifully updated bathrooms, seamlessly blending modern comfort with timeless style. The bright, open-concept floor plan is enhanced by designer ceramic tile flooring throughout, creating a clean and sophisticated aesthetic. The gourmet kitchen boasts stainless steel appliances, an instant hot water dispenser, and ample space for both everyday living and entertaining. Step outside to a screened patio overlooking a fully fenced, private backyard—perfect for relaxing, hosting gatherings, or enjoying Florida's year round outdoor lifestyle.
For sale
$630,000
2130 NW 12th Street, Delray Beach, FL 33445
3beds
1,533sqft
Single Family Residence
Built in 1982
5,000 Square Feet Lot
$612,500 Zestimate®
$411/sqft
$210/mo HOA
What's special
Brand-new roofBright open-concept floor planGourmet kitchenInstant hot water dispenserScreened patioFully fenced private backyardStainless steel appliances
- 12 days
- 995
- 112
Zillow last checked:
Listing updated:
Listed by:
Renee Saculles 561-703-2895,
Century 21 LUXE HOMES
Source: BeachesMLS,MLS#: B26050675 Originating MLS: BeachesMLS
Originating MLS: BeachesMLSFacts & features
Interior
Bedrooms & bathrooms
- Bedrooms: 3
- Bathrooms: 2
- Full bathrooms: 2
- Main level bathrooms: 2
- Main level bedrooms: 3
Primary bedroom
- Level: First
- Area: 240
- Dimensions: 20 X 12
Kitchen
- Level: First
- Area: 168
- Dimensions: 12 X 14
Living room
- Level: First
- Area: 418
- Dimensions: 19 X 22
Heating
- Central
Cooling
- Central Air, Ceiling Fan(s)
Appliances
- Included: Dryer, Dishwasher, Electric Range, Electric Water Heater, Disposal, Microwave, Refrigerator, Water Heater, Washer
- Laundry: In Garage
Features
- Closet Cabinetry, Dual Sinks, High Ceilings, Split Bedrooms, Vaulted Ceiling(s), Walk-In Closet(s)
- Flooring: Ceramic Tile, Wood
- Doors: French Doors
- Has fireplace: No
Interior area
- Total structure area: 1,951
- Total interior livable area: 1,533 sqft
Video & virtual tour
Property
Parking
- Total spaces: 1
- Parking features: Attached, Driveway, Garage
- Attached garage spaces: 1
- Has uncovered spaces: Yes
Accessibility
- Accessibility features: None
Features
- Levels: One
- Stories: 1
- Patio & porch: Patio, Screened
- Exterior features: Outdoor Living Area
- Pool features: Association
- Fencing: Back Yard
Lot
- Size: 5,000 Square Feet
- Features: Cul-De-Sac, Sprinklers Automatic, < 1/4 Acre
Details
- Parcel number: 12434607140002920
- Zoning: PRD (city)
- Special conditions: Standard
Construction
Type & style
- Home type: SingleFamily
- Architectural style: Ranch
- Property subtype: Single Family Residence
Materials
- Concrete, Stucco
- Roof: Barrel,Tile
Condition
- Resale
- New construction: No
- Year built: 1982
Utilities & green energy
- Sewer: Public Sewer
- Water: Public
- Utilities for property: Electricity Connected
Community & HOA
Community
- Features: Home Owners Association, Gated
- Security: Closed Circuit Camera(s), Gated with Guard, Gated Community
- Subdivision: RAINBERRY LAKE PH IV-B
HOA
- Has HOA: Yes
- Amenities included: Gated, Pickleball, Pool, Trail(s)
- Services included: Common Areas, Security
- HOA fee: $210 monthly
Location
- Region: Delray Beach
Financial & listing details
- Price per square foot: $411/sqft
- Tax assessed value: $409,619
- Annual tax amount: $7,959
- Date on market: 9/12/2026
- Cumulative days on market: 31 days
- Listing terms: Cash,Conventional,FHA
- Electric utility on property: Yes
Estimated market value
$612,500
$582,000 - $643,000
$3,784/mo
Price history
| Date | Event | Price |
|---|---|---|
| 9/12/2026 | Listed for sale | $630,000-3.1%$411/sqft |
Source:  BeachesMLS #B26050675 Report a problem BeachesMLS #B26050675 Report a problem | ||
| 7/28/2026 | Listing removed | $650,000$424/sqft |
Source: BeachesMLS #B26050675 Report a problem | ||
| 7/9/2026 | Listed for sale | $650,000+54.2%$424/sqft |
Source: BeachesMLS #B26050675 Report a problem | ||
| 11/29/2021 | Sold | $421,500-0.8%$275/sqft |
Source: BeachesMLS #R10758505 Report a problem | ||
| 11/14/2021 | Contingent | $424,900$277/sqft |
Source: BeachesMLS #RX-10758505 Report a problem | ||
| 11/12/2021 | Listed for sale | $424,900+304.7%$277/sqft |
Source: BeachesMLS #RX-10758505 Report a problem | ||
| 1/25/1999 | Sold | $105,000+22.1%$68/sqft |
Source: Public Record Report a problem | ||
| 10/6/1993 | Sold | $86,000$56/sqft |
Source: Public Record Report a problem | ||
Public tax history
| Year | Property taxes | Tax assessment |
|---|---|---|
| 2025 | $7,959 -3.6% | $409,619 -5.9% |
| 2024 | $8,253 +2.8% | $435,445 +7.6% |
| 2023 | $8,030 +10.2% | $404,562 +12.2% |
| 2022 | $7,285 +248.7% | $360,443 +172.9% |
| 2021 | $2,089 +1.1% | $132,090 +1.4% |
| 2020 | $2,066 +1.8% | $130,266 +2.3% |
| 2019 | $2,029 | $127,337 +1.9% |
| 2018 | $2,029 +5% | $124,963 +2.1% |
| 2017 | $1,933 +1.1% | $122,393 +2.1% |
| 2016 | $1,911 +0.3% | $119,876 +0.7% |
| 2015 | $1,905 -2.6% | $119,043 +0.8% |
| 2014 | $1,957 +1.9% | $118,098 +1.5% |
| 2013 | $1,920 +0.3% | $116,353 +1.7% |
| 2012 | $1,915 +2.1% | $114,408 +3% |
| 2011 | $1,875 +2% | $111,076 +1.5% |
| 2010 | $1,839 +7.2% | $109,434 +2.7% |
| 2009 | $1,715 +9.9% | $106,557 +0.1% |
| 2008 | $1,561 -11.5% | $106,451 +3% |
| 2007 | $1,764 -5.2% | $103,350 +2.5% |
| 2006 | $1,862 | $100,829 +3% |
| 2005 | -- | $97,892 +3% |
| 2004 | $1,042 +534.9% | $95,041 +1.9% |
| 2003 | $164 -90.7% | $93,269 +2.4% |
| 2002 | $1,755 +0.9% | $91,083 +1.6% |
| 2001 | $1,739 +5% | $89,649 +3% |
| 2000 | $1,656 -19.7% | $87,038 +0.2% |
| 1999 | $2,062 | $86,907 |
Find assessor info on the county website
Monthly payment
Est. payment
Payment breakdown
Explore the cost of this home by adjusting the details. Changes won't be saved.Climate risks
Neighborhood: Rainberry Lake
Nearby schools
Schools provided by the listing agent
- Elementary: Crosspointe
- Middle: Carver Community
- High: Atlantic
Source: BeachesMLS. This data may not be complete. We recommend contacting the local school district to confirm school assignments for this home.

Similar homes
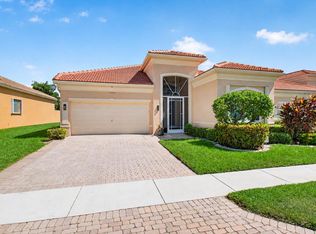
- $639,0003 bd2 ba1.8k sqft7280 Demedici Circle, Delray Beach, FL 33446For Sale
 MLS ID #B26068104, Paul Jay Saperstein, EXP Realty LLC. BeachesMLS
 - $675,0003 bd2 ba1.7k sqft7791 Great Glen Circle, Delray Beach, FL 33446For Sale
 MLS ID #B26048492, Michael G Perrault, RE/MAX Direct. BeachesMLS
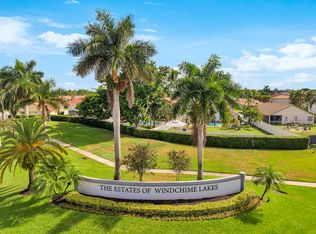
 - $599,0003 bd2 ba1.8k sqft6243 Windlass Circle, Boynton Beach, FL 33472For Sale
 MLS ID #B26073784, Lori Porvin, Century 21 Stein Posner. BeachesMLS
 - $745,0003 bd2 ba1.3k sqft1103 NW 11th Street, Boynton Beach, FL 33426For Sale
 MLS ID #B26071436, Rachel Cruz, BEX Realty. BeachesMLS
 - $775,0004 bd2 ba1.6k sqft661 Eagle Circle, Delray Beach, FL 33444For SaleMLS ID #B26062229, Kristin Palmeri, Illustrated Properties. BeachesMLS
- $819,9503 bd2 ba1.4k sqft2521 Jaeger Drive, Delray Beach, FL 33444For SaleMLS ID #B26067233, Milan Brkic, Urban Agency. BeachesMLS
- $650,0003 bd2 ba2.2k sqft6857 BLUE BAY Circle, Lake Worth, FL 33467For SaleMLS ID #B26076146, Meike M MacGregor, Compass Florida LLC. BeachesMLS
- $665,0003 bd2 ba1.8k sqftBobwhite B, Boynton Beach, FL 33436For SaleMLS ID #B26072487, Ann M Jara, The Club at Quail Ridge Realty Inc. BeachesMLS
- $619,0002 bd2 ba1.7k sqftEgret, Boynton Beach, FL 33436For SaleMLS ID #B26074003, Ann M Jara, The Club at Quail Ridge Realty Inc. BeachesMLS
- $630,0003 bd2 ba1.7k sqft9123 PINE SPRINGS Drive, Boca Raton, FL 33428For SaleMLS ID #B26056769, Glen T Trotta, Worldwide Realty Network Inc.. BeachesMLS
- $575,0004 bd2 ba1.4k sqft1416 W HARDEE Street, Lantana, FL 33462For SaleMLS ID #B26066172, Jessica Barbosa, LoKation. BeachesMLS
- $899,0003 bd2 ba1.7k sqft3010 CORMORANT Road, Delray Beach, FL 33444For SaleMLS ID #B26055385, Denise M Stewart, Keller Williams Realty Profess. BeachesMLS
- $849,9003 bd2 ba1.5k sqft513 Curlew Road, Delray Beach, FL 33444For SaleMLS ID #B26013660, Anthony Addeo PA, Serhant. BeachesMLS
- $625,0003 bd2 ba1.4k sqft821 Hampton Road, West Palm Beach, FL 33405For SaleMLS ID #B26068075, Yaima Hernandez, 4ever Homes Realty LLC. BeachesMLS
- $629,0002 bd2 ba1.2k sqft500 SE 8th Avenue, Deerfield Beach, FL 33441For SaleMLS ID #B26039321, Jill Kendall, RE/MAX Select Group. BeachesMLS
- $595,0002 bd2 ba1.7k sqftBobwhite C, Boynton Beach, FL 33436For SaleMLS ID #B26069500, Ann M Jara, The Club at Quail Ridge Realty Inc. BeachesMLS
- $574,9993 bd3 ba1.8k sqft6933 DESERT INN Terrace, Lake Worth, FL 33463For SaleMLS ID #B26056708, Jennifer Frontera, Partnership Realty Inc.. BeachesMLS
- $499,9003 bd2 ba1.7k sqft6623 Southport Drive, Boynton Beach, FL 33472For SaleMLS ID #R11149882, Lori A D'Aversa, RE/MAX Prestige Realty/WPB. BeachesMLS
- $682,9003 bd3 ba1.6k sqft6670 NW 27th Avenue, Boca Raton, FL 33496For SaleMLS ID #B26017216, Kelly M Burcham, Coldwell Banker. BeachesMLS
- $600,0003 bd2 ba1.5k sqft3932 NW 62nd Court, Coconut Creek, FL 33073For SaleMLS ID #B26068927, Beverly Shanahan, Keller Williams Realty Consult. BeachesMLS
