Welcome to this captivating modern farmhouse-style two-story home, where contemporary elegance meets rustic charm. This stunning property boasts 5 bedrooms and 4 bathrooms, providing ample space for family and guests. As you approach, you'll be charmed by the classic farmhouse exterior with modern architectural touches that blend seamlessly into the surrounding landscape. Step inside, and you'll be greeted by an open and airy layout that showcases the perfect balance of style and functionality. The main level features a thoughtfully designed kitchen, complete with built-in appliances, sleek countertops, and a spacious island, making it a chef's delight and an ideal spot for gathering with loved ones. The main floor also houses a cozy living room with a fireplace, creating a warm and inviting ambiance. The dining area flows seamlessly from the kitchen, providing an elegant space for hosting memorable dinners and special occasions. The primary suite on the second level offers a true retreat, boasting a luxurious en-suite bathroom with modern fixtures, a walk-in shower, and a soaking tub. The remaining bedrooms are equally spacious and well-appointed, offering comfort and privacy for all family members. The outdoor living spaces are equally impressive, with a covered patio that extends your living area and offers a serene setting for enjoying the surrounding views and fresh air. Situated in a sought-after neighborhood, this modern farmhouse-style home is a true gem that provides the perfect blend of modern living and timeless design. Don't miss the chance to make this exceptional property your forever home. The Reserve at Woodside Ridge offers a convenient location to highway access, shopping centers, and the Rock Island Trail. The amenities complex features: a club house, pool, pickleball court, hammock garden, and playground area. The HOA dues also include trash, recycling, and paved walking trails.
Sold
Zillow last checked:
Listing updated:
Bought with:
Martin Taggart, SP00221889
EXP Realty LLC
Source: Heartland MLS as distributed by MLS GRID,MLS#: 2405309
Price history
| Date | Event | Price |
|---|---|---|
| 11/15/2023 | Sold | -- |
Source:  Heartland MLS as distributed by MLS GRID #2405309 Report a problem Heartland MLS as distributed by MLS GRID #2405309 Report a problem | ||
| 10/26/2023 | Pending sale | $559,950$198/sqft |
Source: Heartland MLS as distributed by MLS GRID #2405309 Report a problem | ||
| 10/23/2023 | Price change | $559,950+1.8%$198/sqft |
Source: Heartland MLS as distributed by MLS GRID #2405309 Report a problem | ||
| 9/20/2023 | Price change | $550,000-4.3%$195/sqft |
Source: Heartland MLS as distributed by MLS GRID #2405309 Report a problem | ||
| 9/6/2023 | Price change | $575,000-4.2%$204/sqft |
Source: Heartland MLS as distributed by MLS GRID #2405309 Report a problem | ||
| 9/2/2023 | Price change | $600,000-11.1%$212/sqft |
Source: Heartland MLS as distributed by MLS GRID #2405309 Report a problem | ||
| 7/21/2023 | Price change | $675,000-2.2%$239/sqft |
Source: Heartland MLS as distributed by MLS GRID #2405309 Report a problem | ||
| 6/19/2023 | Price change | $689,950-1.4%$244/sqft |
Source: Heartland MLS as distributed by MLS GRID #2405309 Report a problem | ||
| 4/20/2023 | Price change | $700,000+0%$248/sqft |
Source: Heartland MLS as distributed by MLS GRID #2405309 Report a problem | ||
| 4/13/2023 | Price change | $699,950-4.9%$248/sqft |
Source: Heartland MLS as distributed by MLS GRID #2405309 Report a problem | ||
| 9/23/2022 | Listed for sale | $735,950$261/sqft |
Source: Heartland MLS as distributed by MLS GRID #2405309 Report a problem | ||
| 9/23/2022 | Listing removed | -- |
Source: Heartland MLS as distributed by MLS GRID #2373460 Report a problem | ||
| 9/20/2022 | Price change | $735,950+0.8%$261/sqft |
Source: Heartland MLS as distributed by MLS GRID #2373460 Report a problem | ||
| 5/13/2022 | Price change | $729,950+1.4%$258/sqft |
Source: Heartland MLS as distributed by MLS GRID #2373460 Report a problem | ||
| 4/3/2022 | Listed for sale | $719,950$255/sqft |
Source: Heartland MLS as distributed by MLS GRID #2373460 Report a problem | ||
Nearby homes
- $689,8005 bd4 ba3k sqft2134 NW Killarney Ln, Lees Summit, MO 64081Off Market
- $735,0004 bd4 ba2.9k sqft2159 NW Killarney Ter, Lees Summit, MO 64081Off Market
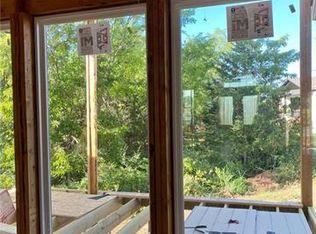
- $664,8005 bd4 ba2.5k sqft2126 NW Killarney Ln, Lees Summit, MO 64081Off Market
- $737,1004 bd4 ba2.9k sqft2159 NW Killarney Ln, Lees Summit, MO 64081Off Market
Get a cash offer in 3 minutes
Find out how much your home could sell for in as little as 3 minutes with a no-obligation cash offer.
Estimated market value
$596,000
