Skip main navigation
Sold for $249,900
  • $249,900

    2130 Orchard St, Morristown, TN 37814

    3beds
    1,108sqft
    Single Family Residence, Residential
    Built in 1957
    0.39 Acres Lot
    $250,000 Zestimate®
    $226/sqft
    $1,566 Estimated rent

    Home value

    $250,000

    $238,000 - $263,000

    $1,566/mo

    Zestimate® history
    Loading
    Loading...

    Owner options

    List your home for rent

    $1,566/mo

    Rent Zestimate®

    Find your next renter with Zillow Rental Manager. Plus, with online applications, you can quickly screen prospective tenants – for free.

    Learn more

    $1,566/mo

    Rent Zestimate®

    Refinance and save

    $1,585/mo

    Est. payment

    Refinancing to a lower rate could help reduce your monthly payments and save thousands over the life of the loan.

    See today's rates

    $1,585/mo

    Est. payment

    Explore your selling options

    Work with a Zillow partner agent

    Leverage their expertise and Zillow's premium Showcase listings to get your home seen by more buyers.

    Get started

    List with your own agent

    Get your home in front of millions of buyers by listing it on Zillow.

    Learn how to do it

    Sell it yourself

    Take full control of how buyers see your home on Zillow by listing For Sale by Owner (FSBO).

    List your home

    What's special

    All new bathsAsphalt drivewaysNew roofMain level laundryNew windowsEat-in kitchenLight fixtures
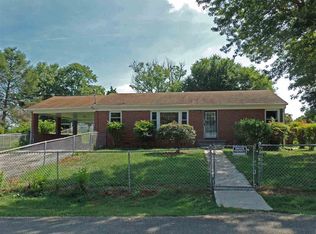
    Completely remodeled 3 BR, 1.5 BR brick home located in convenient NW Morristown S/D. Home has many updates including new roof, gutters, and downspouts, new windows, kitchen w/new cabinets, counters, and countertops, SS appliances, all new baths, water heater, light fixtures, fresh paint inside and out, and hardwood throughout. Home features 2 carports, asphalt driveways, large fenced level backyard w/mature shade trees, lots of storage in unfinished basement, eat-in kitchen, and main level laundry. Contact list agent for showing instructions and combination box code.

    Zillow last checked:

    Listing updated:

    Listed by:

    Joe L. Whiteside 423-736-3841,

    RE/MAX Real Estate Ten Midtown

    Bought with:

    Marla Seals, 386262

    Keller Williams Properties

    Source: Lakeway Area AOR,MLS#: 711867MLS Logo

    Facts & features

    Interior

    Bedrooms & bathrooms
    • Bedrooms: 3
    • Bathrooms: 2
    • Full bathrooms: 1
    • 1/2 bathrooms: 1
    • Main level bathrooms: 2
    • Main level bedrooms: 3
    Heating
    • Central, Electric, Heat Pump
    Cooling
    • Central Air, Electric
    Appliances
    • Included: Dishwasher, Electric Oven, Microwave
    • Laundry: In Bathroom, Main Level
    Features
    • Eat-in Kitchen, Storage
    • Flooring: Hardwood
    • Windows: Double Pane Windows, Insulated Windows, Tilt Windows, Vinyl Frames
    • Basement: Dirt Floor,Unfinished,Walk-Out Access
    • Has fireplace: No
    Interior area
    • Total structure area: 1,108
    • Total interior livable area: 1,108 sqft
    • Finished area above ground: 1,108
    • Finished area below ground: 0

    Property

    Parking
    • Total spaces: 2
    • Parking features: Asphalt
    • Carport spaces: 2
    Features
    • Levels: One
    • Stories: 1
    • Patio & porch: Covered, Porch, Wrap Around
    • Exterior features: Awning(s), Rain Gutters
    • Fencing: Back Yard,Chain Link
    Lot
    • Size: 0.39 Acres
    • Dimensions: 93/181/93/182
    • Features: Back Yard, City Lot, Front Yard, Interior Lot, Level
    Details
    • Parcel number: 024L E 00800 000

    Construction

    Type & style
    • Home type: SingleFamily
    • Architectural style: Ranch
    • Property subtype: Single Family Residence, Residential
    Materials
    • Brick
    • Foundation: Block
    • Roof: Asphalt,Shingle
    Condition
    • Updated/Remodeled
    • New construction: No
    • Year built: 1957
    • Major remodel year: 1957

    Utilities & green energy

    • Electric: 220 Volts in Laundry, Circuit Breakers
    • Water: Public
    • Utilities for property: Cable Available, Electricity Connected, Water Connected

    Community & HOA

    Community
    • Subdivision: Dalton Heights
    HOA
    • Has HOA: No
    Location
    • Region: Morristown

    Financial & listing details

    • Price per square foot: $226/sqft
    • Tax assessed value: $158,000
    • Annual tax amount: $890
    • Date on market: 6/16/2026
    • Electric utility on property: Yes
    • Road surface type: Paved

    Price history

    DateEventPrice
    9/22/2026Sold$249,900-3.8%$226/sqft
    Source: Lakeway Area AOR #711867 Report a problem
    7/27/2026Pending sale$259,900$235/sqft
    Source: Lakeway Area AOR #711867 Report a problem
    6/16/2026Listed for sale$259,900+205.8%$235/sqft
    Source: Lakeway Area AOR #711867 Report a problem
    10/16/2025Sold$85,000$77/sqft
    Source: Public Record Report a problem

    Public tax history

    YearProperty taxesTax assessment
    2025$890 +20.1%$39,500 +68.4%
    2024$741 +0.6%$23,450 +0.6%
    2023$736 $23,300
    2022$736 $23,300
    2021$736 +0.1%$23,300
    2020$735 +8.3%$23,300 +16.6%
    2019$679 +7.9%$19,975
    2018$629 +65.6%$19,975
    2017$380 $19,975
    2016$380 -30.9%$19,975
    2015$550 $19,975
    2014-- $19,975 -8.8%
    2013-- $21,900
    2011$589 $21,900
    2010$589 $21,900
    2009-- $21,900 +23.2%
    2008$562 -4.5%$17,775
    2007$588 +17.8%$17,775
    2006$499 $17,775
    2005$499 -10.8%$17,775
    2004$560 +39.4%$17,775 +39.4%
    2003$402 $12,750 +1%
    2001-- $12,624 -75%
    2000-- $50,495
    Find assessor info on the county website

    Neighborhood: 37814

    Nearby schools

    GreatSchools rating
    Get pre-qualified for a loan
    At Zillow Home Loans, we can pre-qualify you in as little as 5 minutes with no impact to your credit score.

    An equal housing lender. NMLS #10287.