Skip main navigation
Sold for $1,339,678
  • $1,339,678

    2130 Osceola Street, Denver, CO 80212

    5beds
    3,137sqft
    Single Family Residence
    Built in 2012
    6,350 Square Feet Lot
    $1,375,500 Zestimate®
    $427/sqft
    $5,331 Estimated rent

    Home value

    $1,375,500

    $1.29M - $1.47M

    $5,331/mo

    Zestimate® history
    Loading
    Loading...

    Owner options

    List your home for rent

    $5,331/mo

    Rent Zestimate®

    Find your next renter with Zillow Rental Manager. Plus, with online applications, you can quickly screen prospective tenants – for free.

    Learn more

    $5,331/mo

    Rent Zestimate®

    Refinance and save

    $6,211/mo

    Est. payment

    Refinancing to a lower rate could help reduce your monthly payments and save thousands over the life of the loan.

    See today's rates

    $6,211/mo

    Est. payment

    Explore your selling options

    Work with a Zillow partner agent

    Leverage their expertise and Zillow's premium Showcase listings to get your home seen by more buyers.

    Get started

    List with your own agent

    Get your home in front of millions of buyers by listing it on Zillow.

    Learn how to do it

    Sell it yourself

    Take full control of how buyers see your home on Zillow by listing For Sale by Owner (FSBO).

    List your home

    What's special

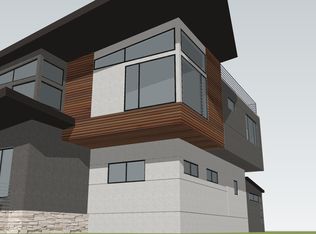
    Very motivated Seller. This newly updated home near Sloan's Lake is absolutely exquisite. From the wide plank hardwood flooring to the designer touches and seamless indoor-outdoor flow, every detail is meticulously crafted for luxurious living. The layout prioritizes functionality and style, with versatile spaces like the office/flex area and loft leading to a rooftop deck with panoramic views. The primary bedroom, with its lavish wet room and expansive walk-in closets, is a true sanctuary. Covered front and rear patio areas, along with an oversized two-car garage in the back, complete the thoughtful luxury of this home. The grandeur of the living room is captivating. The gourmet kitchen, adorned with Quartz countertops and top-tier appliances, is a chef's dream. As you step into the backyard, you'll find a large, luxurious space blending serenity and sophistication. Entertain in style with a built-in barbecue grill and outdoor kitchen, or gather around the fire pit under the stars for unforgettable moments with loved ones. This outdoor haven offers endless possibilities for relaxation and connection in the beauty of nature. Located just 5 minutes from downtown Denver, 4 minutes from Mile High Stadium and Ball Arena, and 3 minutes from Sloan Lake and Jefferson Park, this property also offers unparalleled accessibility. and easy access to I-25 and I-70. What's more, the property has space and city may approve for building an Accessory Dwelling Unit (ADU), which can significantly increase its value. An ADU offers the potential for rental income or additional living space, further enhancing the investment potential of this prime location. **Recently renovated - new flooring, light fixtures, interior and exterior paint**

    Zillow last checked:

    Listing updated:

    Listed by:

    Rajanikanth Maddhi 720-515-1051 RMaddhi@GMail.com,

    Full Circle Realty CO

    Bought with:

    Michaela Cleveland

    Coldwell Banker Mason Morse

    Source: REcolorado as distributed by MLS GRID,MLS#: 7269476MLS Logo

    Facts & features

    Interior

    Bedrooms & bathrooms
    • Bedrooms: 5
    • Bathrooms: 3
    • Full bathrooms: 3
    • Main level bathrooms: 1
    • Main level bedrooms: 2
    Bedroom
    • Level: Upper
    Bedroom
    • Level: Upper
    Bedroom
    • Level: Upper
    Bedroom
    • Level: Main
    Bedroom
    • Level: Main
    Bathroom
    • Level: Upper
    Bathroom
    • Level: Upper
    Bathroom
    • Level: Main
    Dining room
    • Level: Main
    Family room
    • Level: Main
    Kitchen
    • Level: Main
    Library
    • Level: Upper
    Living room
    • Level: Main
    Heating
    • Forced Air
    Cooling
    • Central Air
    Appliances
    • Included: Cooktop, Dishwasher, Microwave, Oven, Refrigerator, Wine Cooler
    • Laundry: In Unit
    Features
    • Ceiling Fan(s), Kitchen Island, Quartz Counters
    • Flooring: Wood
    • Windows: Double Pane Windows, Window Coverings
    • Basement: Partial
    • Number of fireplaces: 2
    • Fireplace features: Bedroom, Family Room
    Interior area
    • Total structure area: 3,137
    • Total interior livable area: 3,137 sqft
    • Finished area above ground: 2,535
    • Finished area below ground: 0

    Property

    Parking
    • Total spaces: 2
    • Parking features: Concrete
    • Garage spaces: 2
    Features
    • Levels: Two
    • Stories: 2
    • Patio & porch: Front Porch, Patio
    • Exterior features: Fire Pit, Gas Grill, Private Yard, Rain Gutters
    • Fencing: Full
    Lot
    • Size: 6,350 Square Feet
    • Features: Level, Sprinklers In Front, Sprinklers In Rear
    Details
    • Parcel number: 231143004
    • Zoning: U-SU-C
    • Special conditions: Standard

    Construction

    Type & style
    • Home type: SingleFamily
    • Architectural style: Contemporary
    • Property subtype: Single Family Residence
    Materials
    • Stucco
    • Foundation: Slab
    Condition
    • Year built: 2012

    Utilities & green energy

    • Electric: 110V, 220 Volts
    • Sewer: Public Sewer
    • Water: Public
    • Utilities for property: Cable Available, Electricity Connected, Internet Access (Wired), Natural Gas Connected

    Community & HOA

    Community
    • Security: Smart Cameras
    • Subdivision: Highland
    HOA
    • Has HOA: No
    Location
    • Region: Denver

    Financial & listing details

    • Price per square foot: $427/sqft
    • Annual tax amount: $7,962
    • Date on market: 6/19/2024
    • Listing terms: 1031 Exchange,Cash,Conventional,Jumbo
    • Exclusions: None
    • Ownership: Individual
    • Electric utility on property: Yes
    • Road surface type: Paved

    Price history

    DateEventPrice
    8/30/2024Sold$1,339,678-15.7%$427/sqft
    Source: REcolorado as distributed by MLS GRID #7269476 Report a problem
    8/2/2024Pending sale$1,590,000$507/sqft
    Source: REcolorado as distributed by MLS GRID #7269476 Report a problem
    7/19/2024Price change$1,590,000-6.5%$507/sqft
    Source: REcolorado as distributed by MLS GRID #7269476 Report a problem
    6/19/2024Listed for sale$1,701,000$542/sqft
    Source: REcolorado as distributed by MLS GRID #7269476 Report a problem

    Public tax history

    Tax history is unavailable.

    Neighborhood: Sloan Lake

    Nearby schools

    GreatSchools rating
    Schools provided by the listing agent
    • Elementary: Brown
    • Middle: Strive Lake
    • High: North
    • District: Denver 1

    Source: REcolorado as distributed by MLS GRID. This data may not be complete. We recommend contacting the local school district to confirm school assignments for this home.

    Get a cash offer in 3 minutes
    Find out how much your home could sell for in as little as 3 minutes with a no-obligation cash offer.
    Estimated market value
    $1,375,500
    Get a cash offer in 3 minutes
    Find out how much your home could sell for in as little as 3 minutes with a no-obligation cash offer.
    Estimated market value
    $1,375,500