Skip main navigation
Sold
  • $489,800

    2130 Owners Way Dr SW, Byron Center, MI 49315

    3beds
    1,568sqft
    Single Family Residence
    Built in 2016
    0.31 Acres Lot
    $489,800 Zestimate®
    $312/sqft
    $2,639 Estimated rent

    Home value

    $489,800

    $465,000 - $514,000

    $2,639/mo

    Zestimate® history
    Loading
    Loading...

    Owner options

    List your home for rent

    $2,639/mo

    Rent Zestimate®

    Find your next renter with Zillow Rental Manager. Plus, with online applications, you can quickly screen prospective tenants – for free.

    Learn more

    $2,639/mo

    Rent Zestimate®

    Refinance and save

    $3,206/mo

    Est. payment

    Refinancing to a lower rate could help reduce your monthly payments and save thousands over the life of the loan.

    See today's rates

    $3,206/mo

    Est. payment

    Explore your selling options

    Work with a Zillow partner agent

    Leverage their expertise and Zillow's premium Showcase listings to get your home seen by more buyers.

    Get started

    List with your own agent

    Get your home in front of millions of buyers by listing it on Zillow.

    Learn how to do it

    Sell it yourself

    Take full control of how buyers see your home on Zillow by listing For Sale by Owner (FSBO).

    List your home

    What's special

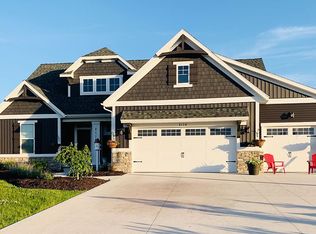
    Area of more expensive homes quality built by Boverhof Builders Inc local since 1955. Custom built cabinets by Boverhof builders 3/4'' solid maple cabinets w/ soft close drawers+ doors, large center isle, ceramic tile backsplash, granite/quartz counters, stainless steel appliances. Large 31'5'' x 23'4'' 3 stall garage. Master bedroom suite w/ pvt bath, quartz counter, walk in closet. Huge mud room w/ lockers. Cathedral ceilings in (great room, lr, dr, kit) Covered porch,95.5% high efficient furnace, 50 gallon hot water heater, 200 amp electric service, premium trim package 5 1/2'' tall + square baseboard, 3 1/2'' wide w/ 5/4'' header board casing, 5' high wainscoting in back entrance + kids bath. Have similar completed home to show. See supplement remarks All shelving is 3/4" natural birch. 16'x12' treated deck w/ steps. Est completion 3/23/17 Lots of expansion possibilities in daylight. Room desc: Foyer, GR, Kit, DA, MBR suite, 2br, ba, mud room, mfu.

    This property is off market, which means it's not currently listed for sale or rent on Zillow. This may be different from what's available on other websites or public sources.

    Zillow last checked:

    Listing updated:

    Listed by:

    Anthony L Lewis,

    RE/MAX of Grand Rapids (FH)

    Bought with:

    Kate Bylsma, 6506046050

    Patriot Realty

    Source: MichRIC,MLS#: 16033725MLS Logo

    Facts & features

    Interior

    Bedrooms & bathrooms
    • Bedrooms: 3
    • Bathrooms: 2
    • Full bathrooms: 2
    • Main level bedrooms: 3
    Dining room
    • Description: Formal
    Heating
    • Forced Air
    Cooling
    • Central Air
    Appliances
    • Included: Dishwasher, Disposal, Microwave, Oven, Range, Refrigerator
    Features
    • Ceiling Fan(s), Center Island, Pantry
    • Flooring: Laminate
    • Windows: Low-Emissivity Windows
    • Basement: Daylight
    • Has fireplace: No
    • Fireplace features: Gas Log, Living Room
    Interior area
    • Total structure area: 1,568
    • Total interior livable area: 1,568 sqft
    • Finished area below ground: 0

    Property

    Parking
    • Total spaces: 3
    • Parking features: Attached, Garage Door Opener
    • Garage spaces: 3
    Features
    • Stories: 1
    Lot
    • Size: 0.31 Acres
    • Dimensions: 90 x 146 x 90.04 x 149.48
    Details
    • Parcel number: 412122380003
    • Zoning description: res

    Construction

    Type & style
    • Home type: SingleFamily
    • Architectural style: Ranch
    • Property subtype: Single Family Residence
    Materials
    • Stone, Vinyl Siding
    • Roof: Composition
    Condition
    • New Construction
    • New construction: Yes
    • Year built: 2016
    Details
    • Warranty included: Yes

    Utilities & green energy

    • Sewer: Public Sewer, Storm Sewer
    • Water: Public
    • Utilities for property: Phone Available, Natural Gas Available, Electricity Available, Cable Available, Natural Gas Connected

    Community & HOA

    HOA
    • Has HOA: Yes
    • Services included: Other
    • HOA fee: $55 annually
    Location
    • Region: Byron Center

    Financial & listing details

    • Price per square foot: $312/sqft
    • Tax assessed value: $4,543
    • Date on market: 11/16/2016
    • Listing terms: Cash,Conventional
    • Electric utility on property: Yes
    • Road surface type: Paved

    Price history

    DateEventPrice
    5/26/2017Sold$308,100$196/sqft
    Source: MichRIC #16033725 Report a problem

    Public tax history

    Tax history is unavailable.

    Neighborhood: 49315

    Nearby schools

    GreatSchools rating
    Get a cash offer in 3 minutes
    Find out how much your home could sell for in as little as 3 minutes with a no-obligation cash offer.
    Estimated market value
    $489,800
    Get a cash offer in 3 minutes
    Find out how much your home could sell for in as little as 3 minutes with a no-obligation cash offer.
    Estimated market value
    $489,800