Skip main navigation
Closed
  • Listed by: Berkshire Hathaway HomeServices Alliance Real Estate • Ruben Leon • Contact: 314-808-0750
    Bought with: Realty Search
    Price Unknown

    2130 Parkton Way, Barnhart, MO 63012

    3beds
    2,000sqft
    Single Family Residence
    Built in 1980
    9,543 Square Feet Lot
    $262,700 Zestimate®
    $--/sqft
    $2,344 Estimated rent

    Home value

    $262,700

    $234,000 - $297,000

    $2,344/mo

    Zestimate® history
    Loading
    Loading...

    Owner options

    List your home for rent

    $2,344/mo

    Rent Zestimate®

    Find your next renter with Zillow Rental Manager. Plus, with online applications, you can quickly screen prospective tenants – for free.

    Learn more

    $2,344/mo

    Rent Zestimate®

    Refinance and save

    $450/mo

    Est. payment

    Refinancing to a lower rate could help reduce your monthly payments and save thousands over the life of the loan.

    See today's rates

    $450/mo

    Est. payment

    Explore your selling options

    Work with a Zillow partner agent

    Leverage their expertise and Zillow's premium Showcase listings to get your home seen by more buyers.

    Get started

    List with your own agent

    Get your home in front of millions of buyers by listing it on Zillow.

    Learn how to do it

    Sell it yourself

    Take full control of how buyers see your home on Zillow by listing For Sale by Owner (FSBO).

    List your home

    What's special

    Newer sidingOriginal hardwareOriginal characterQuiet tree-shaded streetImpeccable conditionSerene tree-lined neighborhoodAmple closet space
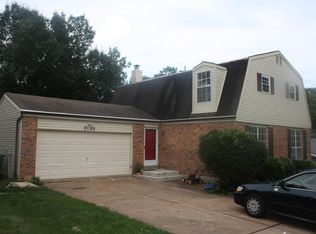
    Charming, well-preserved 3 bedroom, 1.5 story HOME in the serene, tree-lined neighborhood of Parkton! Blends of original character & thoughtful exterior modernizations. Newer siding, roof & fresh landscaping provide a clean & attractive facade. Approx. 2000 sq ft of well-planned living space provides separation of private & shared spaces. Main floor living room w/ oversized windows offer natural light & views of the quiet, tree-shaded street. Kitchen retains its classic layout, complete w/ solid wood cabinetry, original hardware, & a breakfast nook w/ views of the backyard. Finishes are original & in impeccable condition! One could easily customize or renovate w/o compromising the soul of the space. Primary bedroom on the main level and two generous bedrooms located on the upper floor, each w/ ample closet space, large windows that provide light & views of the mature trees. A must see home. This one will go fast.

    Zillow last checked:

    Listing updated:

    Listed by:

    Ruben Leon 314-808-0750,

    Berkshire Hathaway HomeServices Alliance Real Estate

    Bought with:

    Nikki L Martin, 2018018288

    Realty Search

    Source: MARIS,MLS#: 25034202MLS LogoOriginating MLS: Southern Gateway Association of REALTORS

    Facts & features

    Interior

    Bedrooms & bathrooms
    • Bedrooms: 3
    • Bathrooms: 3
    • Full bathrooms: 2
    • 1/2 bathrooms: 1
    • Main level bathrooms: 2
    • Main level bedrooms: 1
    Primary bedroom
    • Features: Floor Covering: Carpeting
    • Level: Main
    • Area: 208
    • Dimensions: 16x13
    Bedroom
    • Features: Floor Covering: Carpeting
    • Level: Upper
    • Area: 160
    • Dimensions: 10x16
    Bedroom
    • Features: Floor Covering: Carpeting
    • Level: Upper
    • Area: 160
    • Dimensions: 10x16
    Primary bathroom
    • Features: Floor Covering: Vinyl
    • Level: Main
    • Area: 40
    • Dimensions: 5x8
    Bathroom
    • Features: Floor Covering: Vinyl
    • Level: Main
    • Area: 56
    • Dimensions: 8x7
    Den
    • Features: Floor Covering: Carpeting
    • Level: Main
    • Area: 156
    • Dimensions: 12x13
    Kitchen
    • Features: Floor Covering: Vinyl
    • Level: Main
    • Area: 357
    • Dimensions: 21x17
    Living room
    • Features: Floor Covering: Carpeting
    • Level: Main
    • Area: 196
    • Dimensions: 14x14
    Heating
    • Electric, Forced Air
    Cooling
    • Central Air
    Appliances
    • Included: Dishwasher, Range Hood, Electric Range
    Features
    • Doors: Panel Door(s)
    • Basement: Concrete
    • Has fireplace: No
    Interior area
    • Total structure area: 2,000
    • Total interior livable area: 2,000 sqft
    • Finished area above ground: 1,224

    Property

    Parking
    • Total spaces: 2
    • Parking features: Garage - Attached
    • Attached garage spaces: 2
    Features
    • Levels: One and One Half
    Lot
    • Size: 9,543 Square Feet
    • Features: Back Yard
    Details
    • Parcel number: 087.025.03001230
    • Special conditions: Standard

    Construction

    Type & style
    • Home type: SingleFamily
    • Architectural style: Traditional
    • Property subtype: Single Family Residence
    Materials
    • Brick Veneer
    Condition
    • New construction: No
    • Year built: 1980

    Community & HOA

    Community
    • Subdivision: Parkton 05 Lot 550
    HOA
    • Has HOA: Yes
    • Amenities included: Other
    • Services included: Other
    • HOA fee: $450 annually
    • HOA name: N/A
    Location
    • Region: Barnhart

    Financial & listing details

    • Tax assessed value: $150,200
    • Annual tax amount: $1,949
    • Date on market: 5/21/2025
    • Cumulative days on market: 2 days
    • Listing terms: Cash,Conventional,FHA,Other,USDA Loan,VA Loan

    Price history

    DateEventPrice
    6/20/2025Sold--
    Source: MARIS #25034202 Report a problem
    5/24/2025Pending sale$245,000$123/sqft
    Source: MARIS #25034202 Report a problem
    5/22/2025Listed for sale$245,000$123/sqft
    Source: MARIS #25034202 Report a problem

    Public tax history

    YearProperty taxesTax assessment
    2025$2,096 +7.6%$28,500 +7.1%
    2024$1,949 0%$26,600
    2023$1,949 +10.6%$26,600 +10.4%
    2022$1,763 -0.1%$24,100
    2021$1,764 +9.8%$24,100 +13.1%
    2020$1,606 +0.1%$21,300
    2019$1,604 $21,300
    2018$1,604 +5.4%$21,300
    2017$1,523 $21,300 +9.2%
    2016$1,523 +8.8%$19,500
    2015$1,399 $19,500 +2.1%
    2013$1,399 $19,100 +7.9%
    2005-- $17,700 +8.6%
    2004-- $16,300
    2003-- $16,300
    2002-- $16,300
    2001-- $16,300
    Find assessor info on the county website

    Neighborhood: 63012

    Nearby schools

    GreatSchools rating
    Schools provided by the listing agent
    • Elementary: James E. Freer/Windsor Inter
    • Middle: Windsor Middle
    • High: Windsor High

    Source: MARIS. This data may not be complete. We recommend contacting the local school district to confirm school assignments for this home.

    Get a cash offer in 3 minutes
    Find out how much your home could sell for in as little as 3 minutes with a no-obligation cash offer.
    Estimated market value
    $262,700
    Get a cash offer in 3 minutes
    Find out how much your home could sell for in as little as 3 minutes with a no-obligation cash offer.
    Estimated market value
    $262,700