Skip main navigation
Sold
  • Price Unknown

    2130 Partridgeberry Lane, Katy, TX 77494

    4beds
    2,783sqft
    Single Family Residence
    Built in 2021
    7,927 Square Feet Lot
    $568,300 Zestimate®
    $--/sqft
    $4,197 Estimated rent

    Home value

    $568,300

    $540,000 - $597,000

    $4,197/mo

    Zestimate® history
    Loading
    Loading...

    Owner options

    List your home for rent

    $4,197/mo

    Rent Zestimate®

    Find your next renter with Zillow Rental Manager. Plus, with online applications, you can quickly screen prospective tenants – for free.

    Learn more

    $4,197/mo

    Rent Zestimate®

    Refinance and save

    $800/mo

    Est. payment

    Refinancing to a lower rate could help reduce your monthly payments and save thousands over the life of the loan.

    See today's rates

    $800/mo

    Est. payment

    Explore your selling options

    Work with a Zillow partner agent

    Leverage their expertise and Zillow's premium Showcase listings to get your home seen by more buyers.

    Get started

    List with your own agent

    Get your home in front of millions of buyers by listing it on Zillow.

    Learn how to do it

    Sell it yourself

    Take full control of how buyers see your home on Zillow by listing For Sale by Owner (FSBO).

    List your home

    What's special

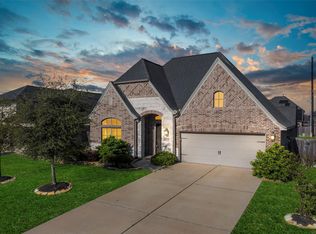
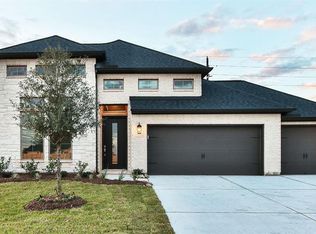
    Welcome to your new home in the neighborhood of Firethorne that comes ready with a beautiful saltwater pool! Step inside to a welcoming entry featuring a dedicated home office with French doors and a soaring 12-foot ceiling. The extended foyer showcases elegant ceiling details and leads into an open-concept living space. The kitchen offers ample counter space, a corner walk-in pantry, and a large island with seating, seamlessly connecting to the dining area and spacious family room highlighted by a wall of windows and a cozy fireplace. The primary suite provides a peaceful retreat with abundant natural light. The en-suite bath features dual vanities, a garden tub, a separate glass-enclosed shower, and two generous walk-in closets. A private guest suite with its own bathroom complements the additional bedrooms, creating a functional four-bedroom layout. Enjoy outdoor living under the extended covered patio, with added convenience from a mudroom located just off the three-car garage.

    Zillow last checked:

    Listing updated:

    Listed by:

    May Pham,

    eXp Realty LLC,

    Diamond Vu,

    eXp Realty LLC

    Bought with:

    Texas USA Realty

    Source: eXp Realty,MLS#: 64474056

    Facts & features

    Interior

    Bedrooms & bathrooms
    • Bedrooms: 4
    • Bathrooms: 4
    • Full bathrooms: 3
    • 1/2 bathrooms: 1
    Rooms
    • Room types: Family Room, Office, Utility Room
    Heating
    • Natural Gas
    Cooling
    • Ceiling Fan(s), Electric
    Appliances
    • Included: ENERGY STAR Qualified Appliances, Gas Oven, Microwave, Gas Cooktop, Dishwasher
    • Laundry: Electric Dryer Hookup, Gas Dryer Hookup, Washer Hookup
    Features
    • Formal Entry/Foyer, High Ceilings, All Bedrooms Down, Primary Bed - 1st Floor, Walk-In Closet(s)
    • Flooring: Carpet, Tile
    • Windows: Insulated/Low-E windows
    Interior area
    • Total structure area: 2,783
    • Total interior livable area: 2,783 sqft

    Property

    Parking
    • Total spaces: 3
    • Parking features: Attached, Double-Wide Driveway
    • Attached garage spaces: 3
    Features
    • Stories: 1
    • Patio & porch: Covered, Patio/Deck
    • Exterior features: Sprinkler System
    • Has private pool: Yes
    • Pool features: In Ground
    • Fencing: Back Yard
    Lot
    • Size: 7,927 Square Feet
    • Features: Back Yard, Subdivided, 0 Up To 1/4 Acre
    Details
    • Parcel number: 3601170010010901

    Construction

    Type & style
    • Home type: SingleFamily
    • Architectural style: Traditional
    • Property subtype: Single Family Residence
    Materials
    • Brick
    • Foundation: Slab
    • Roof: Composition
    Condition
    • New construction: No
    • Year built: 2021
    Details
    • Builder name: Perry Homes

    Utilities & green energy

    Green energy
    • Energy efficient items: Thermostat, HVAC

    Community & HOA

    Community
    • Subdivision: Firethorne West Sec 17
    HOA
    • Has HOA: Yes
    • Amenities included: Clubhouse, Fitness Center, Park, Pickleball Court, Pool, Tennis Court(s)
    • HOA fee: $800 annually
    • HOA name: Firethorne HOA
    • HOA phone: 281-693-0003
    Location
    • Region: Katy

    Financial & listing details

    • Tax assessed value: $565,942
    • Annual tax amount: $12,954
    • Date on market: 5/11/2026
    • Cumulative days on market: 11 days
    • Listing agreement: Exclusive Agency
    • Listing terms: Cash,Conventional,FHA,VA Loan

    Price history

    DateEventPrice
    7/3/2026Sold--
    Source: eXp Realty #208700296 Report a problem
    5/23/2026Pending sale$585,000$210/sqft
    Source: HAR #64474056 Report a problem
    5/11/2026Listed for sale$585,000+18.7%$210/sqft
    Source: HAR #64474056 Report a problem
    6/7/2021Listing removed--
    Source: HAR #46344831 Report a problem
    3/8/2021Pending sale$492,900$177/sqft
    Source: HAR #46344831 Report a problem
    3/1/2021Price change$492,900+1.4%$177/sqft
    Source: HAR #46344831 Report a problem
    2/8/2021Price change$485,900+1%$175/sqft
    Source: HAR #46344831 Report a problem
    2/3/2021Price change$480,900+0.8%$173/sqft
    Source: HAR #46344831 Report a problem
    1/24/2021Listed for sale$476,900$171/sqft
    Source: HAR #46344831 Report a problem

    Public tax history

    YearProperty taxesTax assessment
    2025-- $565,942 +6.7%
    2024$6,726 -2.7%$530,326 -1.3%
    2023$6,911 -7.9%$537,243 +7.7%
    2022$7,502 +964.1%$499,000 +1099.5%
    2021$705 +12.5%$41,600 +14.3%
    2020$627 $36,400
    Find assessor info on the county website

    Neighborhood: 77494

    Nearby schools

    GreatSchools rating
    Schools provided by the listing agent
    • Elementary: Lindsey Elementary School (Lamar)
    • Middle: Leaman Junior High School
    • High: Fulshear High School

    Source: eXp Realty. This data may not be complete. We recommend contacting the local school district to confirm school assignments for this home.

    Get a cash offer in 3 minutes
    Find out how much your home could sell for in as little as 3 minutes with a no-obligation cash offer.
    Estimated market value
    $568,300
    Get a cash offer in 3 minutes
    Find out how much your home could sell for in as little as 3 minutes with a no-obligation cash offer.
    Estimated market value
    $568,300