Skip main navigation
Sold
  • $592,000

    2130 Pine St, North Bend, OR 97459

    4beds
    2,499sqft
    Residential, Single Family Residence
    Built in 2017
    8,276.4 Square Feet Lot
    $606,000 Zestimate®
    $237/sqft
    $2,838 Estimated rent

    Home value

    $606,000

    $576,000 - $636,000

    $2,838/mo

    Zestimate® history
    Loading
    Loading...

    Owner options

    List your home for rent

    $2,838/mo

    Rent Zestimate®

    Find your next renter with Zillow Rental Manager. Plus, with online applications, you can quickly screen prospective tenants – for free.

    Learn more

    $2,838/mo

    Rent Zestimate®

    Refinance and save

    $3,510/mo

    Est. payment

    Refinancing to a lower rate could help reduce your monthly payments and save thousands over the life of the loan.

    See today's rates

    $3,510/mo

    Est. payment

    Explore your selling options

    Work with a Zillow partner agent

    Leverage their expertise and Zillow's premium Showcase listings to get your home seen by more buyers.

    Get started

    List with your own agent

    Get your home in front of millions of buyers by listing it on Zillow.

    Learn how to do it

    Sell it yourself

    Take full control of how buyers see your home on Zillow by listing For Sale by Owner (FSBO).

    List your home

    What's special

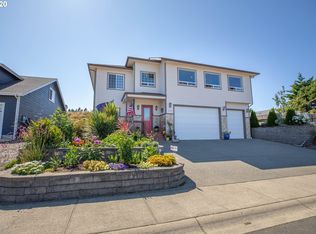
    Introducing another exquisite custom home in North Bend built by Zyta Construction!! This stunning 2500sf family residence boasts 4 bedrooms with the potential for a 5th bdrm in the hidden bonus room, and 3 full baths. One bedroom and a full bath with a walk-in shower are conveniently located on the main floor. Discover the bonus room with its "secret bookcase" door and the convenience of laundry on the 2nd floor, accessed via an extra-wide staircase for easy moving. Appreciate the built-in China cabinet and TV stand, along with the warmth of the gas fireplace. Indulge in the Chef's kitchen with granite countertops, soft-close custom built cabinets(throughout whole home), Samsung stainless appliances and a large eating center island. No detail is overlooked with hardwood and tiled floors throughout, ensuring elegance without the hassle of carpet. Retreat to the amazing walk-in shower in the master bathroom, complete with a soaking tub, while bathroom 2 offers a tub/shower combo. Enhancing energy efficiency, Milgard Windows (Classic Series, vinyl) with Low E Glass are installed throughout, reducing heat transfer and UV fading. The Flash-and-Batt insulation method in walls, featuring closed-cell spray foam, eliminates air infiltration and ensures long-lasting R-value performance. Relax in the hot tub or utilize the hot water outside for a dog washing station or outdoor shower, courtesy of the gas tankless water heater. The 2-car garage includes a third car space or a versatile workspace leading to the backyard. Store your belongings in the oversized garage with built-in storage shelves. Enjoy the low-maintenance landscaping with astroturf backyard and a planting box ready for your garden. This meticulously designed home offers comfort, convenience, luxury, and sustainability!! WATCH the Video/Virtual Tour and SCHEDULE A SHOWING TODAY!!

    Zillow last checked:

    Listing updated:

    Listed by:

    Joel Sweet 541-290-9597,

    Pacific Properties

    Bought with:

    Shasta Pearson, 201205191

    Pearson Properties, LLC

    Source: RMLS (OR),MLS#: 24608100MLS Logo

    Facts & features

    Interior

    Bedrooms & bathrooms
    • Bedrooms: 4
    • Bathrooms: 3
    • Full bathrooms: 3
    • Main level bathrooms: 1
    Primary bedroom
    • Level: Upper
    Bedroom 2
    • Level: Main
    Bedroom 3
    • Level: Upper
    Bedroom 4
    • Level: Upper
    Dining room
    • Level: Main
    Family room
    • Level: Upper
    Kitchen
    • Level: Main
    Heating
    • Forced Air, Other
    Appliances
    • Included: Dishwasher, Disposal, Free-Standing Gas Range, Free-Standing Refrigerator, Gas Appliances, Plumbed For Ice Maker, Range Hood, Stainless Steel Appliance(s), Gas Water Heater, Tankless Water Heater
    • Laundry: Laundry Room
    Features
    • Ceiling Fan(s), Granite, High Ceilings, Soaking Tub, Kitchen Island, Pantry, Tile
    • Flooring: Engineered Hardwood, Tile
    • Windows: Double Pane Windows, Vinyl Frames
    • Basement: Crawl Space
    • Number of fireplaces: 1
    • Fireplace features: Gas
    Interior area
    • Total structure area: 2,499
    • Total interior livable area: 2,499 sqft

    Property

    Parking
    • Total spaces: 3
    • Parking features: Driveway, On Street, Garage Door Opener, Attached, Oversized, Tandem
    • Attached garage spaces: 3
    • Has uncovered spaces: Yes
    Accessibility
    • Accessibility features: Accessible Doors, Garage On Main, Main Floor Bedroom Bath, Accessibility
    Features
    • Stories: 2
    • Patio & porch: Covered Patio
    • Exterior features: Raised Beds, Yard
    • Has spa: Yes
    • Spa features: Free Standing Hot Tub
    • Fencing: Fenced
    • Has view: Yes
    • View description: Bay
    • Has water view: Yes
    • Water view: Bay
    Lot
    • Size: 8,276 sqft
    • Features: Cul-De-Sac, Level, SqFt 7000 to 9999
    Details
    • Parcel number: 6371406

    Construction

    Type & style
    • Home type: SingleFamily
    • Architectural style: Craftsman,Custom Style
    • Property subtype: Residential, Single Family Residence
    Materials
    • Cement Siding
    • Foundation: Concrete Perimeter
    • Roof: Composition
    Condition
    • Resale
    • New construction: No
    • Year built: 2017

    Utilities & green energy

    • Gas: Gas
    • Sewer: Public Sewer
    • Water: Public
    • Utilities for property: Cable Connected, Other Internet Service

    Community & neighborhood

    Location
    • Region: North Bend

    Other

    Other facts
    • Listing terms: Call Listing Agent,Cash,Conventional
    • Road surface type: Paved

    Price history

    DateEventPrice
    8/22/2024Sold$592,000-1.2%$237/sqft
    Source: RMLS (OR) #24608100 Report a problem
    8/13/2024Pending sale$599,000+850.8%$240/sqft
    Source: RMLS (OR) #24608100 Report a problem
    7/1/2016Sold$63,000+5%$25/sqft
    Source: RMLS (OR) #16472903 Report a problem
    10/7/2014Sold$60,000$24/sqft
    Source: Public Record Report a problem

    Public tax history

    YearProperty taxesTax assessment
    2024$4,879 +3%$661,960 -6.1%
    2023$4,735 +1.1%$705,150 +63%
    2022$4,684 -2.4%$432,490 +1.9%
    2021$4,799 +6.8%$424,280 +3.3%
    2020$4,495 +4.6%$410,790 +50.2%
    2019$4,299 +2.9%$273,510 +3%
    2018$4,179 $265,550 +321.5%
    2017$4,179 +323.1%$63,000 -7.5%
    2016$988 -5.6%$68,100 +3%
    2015$1,046 $66,120 +2%
    2014$1,046 $64,820 -1%
    2013$1,046 +2.5%$65,470 +3%
    2012$1,020 +3.4%$63,570 +3%
    2011$987 +3.2%$61,720 +3%
    2010$956 $59,924
    2009-- $59,924 +6.1%
    2008-- $56,485 -30%
    2007-- $80,647

    Find assessor info on the county website

    Neighborhood: 97459

    Nearby schools

    GreatSchools rating
    Schools provided by the listing agent
    • Elementary: North Bay
    • Middle: North Bend
    • High: North Bend

    Source: RMLS (OR). This data may not be complete. We recommend contacting the local school district to confirm school assignments for this home.

    Get pre-qualified for a loan
    At Zillow Home Loans, we can pre-qualify you in as little as 5 minutes with no impact to your credit score.

    An equal housing lender. NMLS #10287.