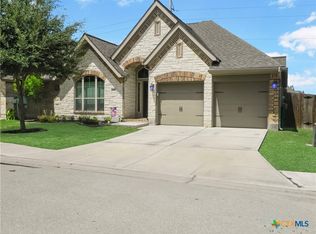
A true mother in law plan or Guest Suite! This home has a private bedroom with a private FULL BATH! Welcome to this exquisite 2,525 sq ft haven of luxury and comfort nestled in the heart of a prime location. With 4 bedrooms, 3 full bathrooms, and an additional office space, this home offers a perfect blend of sophistication and functionality.
As you step inside, you'll be greeted by high ceilings that create an airy and spacious ambiance throughout the home. The well-appointed kitchen boasts an abundance of cabinets and generous counter space, providing a haven for culinary enthusiasts.
Indulge in the grandeur of the primary bathroom, featuring a truly expansive walk-in shower, a separate soaking tub, and two separate vanities, all designed to create a spa-like retreat within your own home. The primary suite also offers the luxury of two walk-in closets, ensuring ample storage for your wardrobe.
Each secondary bedroom offers spacious closets, allowing for both comfort and organization. The 4th bedroom, discreetly tucked away, enjoys the privilege of its own private full bath, making it an ideal arrangement for guests or a live-in family member.
Stepping outside, a generously sized covered back patio beckons you to unwind and entertain in style. The epoxy-coated concrete floor ensures both elegance and durability. The spacious two-car garage, with its epoxy-coated floor, features two separate garage doors equipped with openers for added convenience.
The home's design embraces natural light with an array of large windows, creating an inviting and bright atmosphere that flows seamlessly from room to room. The carefully considered layout highlights the architectural excellence of this Perry Homes creation.
Nestled within the prestigious Navarro school district, this home provides access to top-notch educational opportunities. The combination of award-winning schools and this luxurious abode offers a lifestyle of convenience and excellence.
Closed
Zillow last checked:
Listing updated:
Bought with:
Debra Cambron-Rose, TREC #0544556
JB Goodwin, REALTORS
Source: Central Texas MLS,MLS#: 518406 Originating MLS: Four Rivers Association of REALTORS
Originating MLS: Four Rivers Association of REALTORSPrice history
| Date | Event | Price |
|---|---|---|
| 5/2/2024 | Sold | -- |
Source:  Central Texas MLS #518406 Report a problem Central Texas MLS #518406 Report a problem | ||
| 3/30/2024 | Pending sale | $379,900$150/sqft |
Source:  LERA MLS #1712351 Report a problem LERA MLS #1712351 Report a problem | ||
| 3/22/2024 | Contingent | $379,900$150/sqft |
Source: LERA MLS #1712351 Report a problem | ||
| 3/7/2024 | Price change | $379,900-2.3%$150/sqft |
Source: LERA MLS #1712351 Report a problem | ||
| 1/7/2024 | Price change | $389,000-1.5%$154/sqft |
Source: LERA MLS #1712351 Report a problem | ||
| 11/28/2023 | Price change | $394,990-0.7%$156/sqft |
Source: LERA MLS #1712351 Report a problem | ||
| 10/27/2023 | Price change | $397,900-0.5%$157/sqft |
Source: LERA MLS #1712351 Report a problem | ||
| 8/18/2023 | Listed for sale | $399,999$158/sqft |
Source: Central Texas MLS #518406 Report a problem | ||


Get a cash offer in 3 minutes
Find out how much your home could sell for in as little as 3 minutes with a no-obligation cash offer.
Estimated market value
$351,500
