Experience the pinnacle of hillside living - The Port Streets with a View - in this 3,036-square-foot home, where soaring high main living space ceilings, and generously sized windows and sliding glass doors frame unobstructed, panoramic views of city lights, snow capped mountains, and the Hollywood sign on a clear day. Perfectly situated on a premier 9,815-square-foot lot, the property’s unique topography includes a protected down-slope, ensuring that no future construction will obstruct your breathtaking vistas or compromise your privacy. From the moment you enter, a formal living and dining room set a sophisticated tone, leading you into the heart of the home: an expanded, light-filled kitchen and family room designed to capture views from every angle, whether you are standing or seated. The main-floor primary suite serves as a private sanctuary with its own expansive views, dual walk-in closets, and primary bathroom suite featuring a separate soaking tub, shower, and dual vanities. Two additional bedrooms and a full guest bathroom complete the main level, providing a highly functional layout for families or guests. Upstairs, discover a versatile fourth bedroom—currently utilized as an at home office with private gym—which opens onto a generous observation deck for even more dramatic perspectives. This upper level also features a full bathroom and an exceptional amount of attic and storage space. This is a rare opportunity for a lucky new owner to bring their personal vision to this functional home in a location that rarely hits the market. Don't miss your chance to own a residence where the view is truly forever. Zoned for the award-winning Andersen Elementary School, this exceptional property offers unmatched proximity to world-class beaches, upscale shopping at Fashion Island, and convenient access to the 73 freeway.
Sold for $4,075,000
Listed by: Coldwell Banker Realty • Corey Anthony • Contact: 949-612-5592
Bought with: Associated Realtors
$4,075,000
2130 Port Durness Pl, Newport Beach, CA 92660
4beds
3,036sqft
Single Family Residence
Built in 1973
9,815 Square Feet Lot
$4,097,800 Zestimate®
$1,342/sqft
$11,999 Estimated rent
Home value
$4,097,800
$3.81M - $4.43M
$11,999/mo
Zestimate® history
Owner options
List your home for rent
$11,999/mo
Rent Zestimate®
Find your next renter with Zillow Rental Manager. Plus, with online applications, you can quickly screen prospective tenants – for free.
$11,999/mo
Rent Zestimate®
Refinance and save
$26,245/mo
Est. payment
Refinancing to a lower rate could help reduce your monthly payments and save thousands over the life of the loan.
$26,245/mo
Est. payment
Explore your selling options
Work with a Zillow partner agent
Leverage their expertise and Zillow's premium Showcase listings to get your home seen by more buyers.
Get startedList with your own agent
Get your home in front of millions of buyers by listing it on Zillow.
Learn how to do itSell it yourself
Take full control of how buyers see your home on Zillow by listing For Sale by Owner (FSBO).
List your homeWhat's special
Zillow last checked:
Listing updated:
Listed by:
Corey Anthony DRE #02029055 949-612-5592,
Coldwell Banker Realty
Bought with:
Gilda Minaie, DRE #01259877
Associated Realtors
Source: CRMLS,MLS#: NP26065715 Originating MLS: California Regional MLS
Originating MLS: California Regional MLSFacts & features
Interior
Bedrooms & bathrooms
- Bedrooms: 4
- Bathrooms: 3
- Full bathrooms: 3
- Main level bathrooms: 2
- Main level bedrooms: 3
Rooms
- Room types: Bedroom, Family Room, Kitchen, Loft, Living Room, Primary Bathroom, Primary Bedroom, Other, Pantry, Dining Room
Primary bedroom
- Features: Primary Suite
Primary bedroom
- Features: Main Level Primary
Bedroom
- Features: Bedroom on Main Level
Bathroom
- Features: Bathtub, Dual Sinks, Full Bath on Main Level, Separate Shower, Tile Counters, Tub Shower, Walk-In Shower
Kitchen
- Features: Butler's Pantry, Tile Counters
Pantry
- Features: Walk-In Pantry
Heating
- Central
Cooling
- Central Air
Appliances
- Included: 6 Burner Stove, Built-In Range, Dishwasher, Electric Cooktop, Electric Oven, Electric Range, Microwave, Refrigerator, Range Hood, Water To Refrigerator, Water Heater
- Laundry: In Garage
Features
- Breakfast Bar, Built-in Features, Ceiling Fan(s), Separate/Formal Dining Room, Eat-in Kitchen, High Ceilings, Open Floorplan, Pantry, Storage, Tile Counters, Bedroom on Main Level, Loft, Main Level Primary, Primary Suite, Walk-In Pantry, Walk-In Closet(s)
- Flooring: Carpet, Vinyl
- Doors: Double Door Entry, Mirrored Closet Door(s), Sliding Doors
- Has fireplace: Yes
- Fireplace features: Family Room, Gas, Living Room
- Common walls with other units/homes: No Common Walls
Interior area
- Total interior livable area: 3,036 sqft
Property
Parking
- Total spaces: 2
- Parking features: Concrete, Direct Access, Driveway, Garage Faces Front, Garage, On Site, Paved, Private
- Attached garage spaces: 2
Features
- Levels: Two
- Stories: 2
- Entry location: Front door, main level
- Patio & porch: Deck, Open, Patio, Porch, Rooftop
- Pool features: In Ground, Association
- Has spa: Yes
- Spa features: Association
- Fencing: Fair Condition,Wood,Wrought Iron
- Has view: Yes
- View description: City Lights, Mountain(s)
Lot
- Size: 9,815 Square Feet
- Features: Sloped Down
Details
- Parcel number: 45850106
- Special conditions: Standard
Construction
Type & style
- Home type: SingleFamily
- Property subtype: Single Family Residence
Materials
- Foundation: Slab
Condition
- Additions/Alterations
- New construction: No
- Year built: 1973
Utilities & green energy
- Electric: 220 Volts in Garage
- Sewer: Public Sewer
- Water: Public
- Utilities for property: Electricity Connected, Natural Gas Connected, Sewer Connected, Water Connected
Community & HOA
Community
- Features: Curbs, Gutter(s), Street Lights, Suburban, Sidewalks
- Security: Carbon Monoxide Detector(s), Smoke Detector(s)
- Subdivision: Seawind (Hvsw)
HOA
- Has HOA: Yes
- Amenities included: Sport Court, Management, Barbecue, Picnic Area, Pool, Spa/Hot Tub, Tennis Court(s)
- HOA fee: $840 semi-annually
- HOA name: Seawind Community Association
- HOA phone: 949-768-7261
Location
- Region: Newport Beach
Financial & listing details
- Price per square foot: $1,342/sqft
- Tax assessed value: $468,253
- Date on market: 4/30/2026
- Cumulative days on market: 9 days
- Listing terms: Cash,Conventional
- Road surface type: Paved
Price history
| Date | Event | Price |
|---|---|---|
| 6/1/2026 | Sold | $4,075,000-2.9%$1,342/sqft |
Source:  CRMLS #NP26065715 Report a problem CRMLS #NP26065715 Report a problem | ||
| 5/21/2026 | Pending sale | $4,195,000$1,382/sqft |
Source: CRMLS #NP26065715 Report a problem | ||
| 5/13/2026 | Contingent | $4,195,000$1,382/sqft |
Source: CRMLS #NP26065715 Report a problem | ||
| 4/30/2026 | Listed for sale | $4,195,000$1,382/sqft |
Source: CRMLS #NP26065715 Report a problem | ||
Public tax history
| Year | Property taxes | Tax assessment |
|---|---|---|
| 2026 | -- | $468,253 +2% |
| 2025 | $5,036 +2.2% | $459,072 +2% |
| 2024 | $4,928 +2.5% | $450,071 +2% |
| 2023 | $4,809 +2% | $441,247 +2% |
| 2022 | $4,713 +2% | $432,596 +2% |
| 2021 | $4,623 +1% | $424,114 +1% |
| 2020 | $4,575 | $419,766 +2% |
| 2019 | $4,575 +1.9% | $411,536 +2% |
| 2018 | $4,488 +3.9% | $403,467 +2% |
| 2017 | $4,320 | $395,556 +2% |
| 2016 | $4,320 +2.2% | $387,800 +1.5% |
| 2015 | $4,225 +3.4% | $381,975 +2% |
| 2014 | $4,087 | $374,493 +0.5% |
| 2013 | -- | $372,801 +2% |
| 2012 | -- | $365,492 +2% |
| 2011 | -- | $358,326 +0.8% |
| 2010 | -- | $355,648 -0.2% |
| 2009 | -- | $356,494 +2% |
| 2008 | -- | $349,504 +2% |
| 2007 | -- | $342,651 +2% |
| 2006 | -- | $335,933 +2% |
| 2005 | -- | $329,347 +2% |
| 2004 | -- | $322,890 +1.9% |
| 2003 | -- | $316,973 +2% |
| 2002 | -- | $310,758 +26.3% |
| 2001 | $2,519 +2.6% | $246,067 +2% |
| 2000 | $2,455 | $241,243 |
Find assessor info on the county website
Neighborhood: 92660
Nearby homes
- $3,749,1003 bd3 ba2.6k sqft2138 Port Durness Pl, Newport Beach, CA 92660Off Market
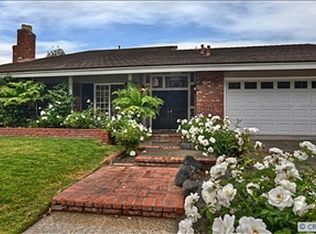
- $4,950,1005 bd4 ba4k sqft2124 Port Durness Pl, Newport Beach, CA 92660Off Market

- $4,250,0005 bd4 ba2.7k sqft2144 Port Durness Pl, Newport Beach, CA 92660Sold
- $4,013,7004 bd3 ba2.4k sqft2118 Port Durness Pl, Newport Beach, CA 92660Off Market
- $3,985,3003 bd3 ba2.4k sqft41 Monaco, Newport Beach, CA 92660Off Market
- $4,497,1004 bd3 ba3.4k sqft2150 Port Durness Pl, Newport Beach, CA 92660Off Market
- $5,158,9004 bd4 ba4.2k sqft2112 Port Durness Pl, Newport Beach, CA 92660Off Market
- $3,882,3004 bd2 ba2.5k sqft2027 Port Chelsea Pl, Newport Beach, CA 92660Off Market
Nearby schools
GreatSchools rating
- 10/10Roy O. Andersen Elementary SchoolGrades: K-6Distance: 0.3 mi
- 8/10Corona Del Mar High SchoolGrades: 7-12Distance: 1.8 mi
Schools provided by the listing agent
- Elementary: Andersen
- Middle: Corona Del Mar
- High: Corona Del Mar
Source: CRMLS. This data may not be complete. We recommend contacting the local school district to confirm school assignments for this home.
Get a cash offer in 3 minutes
Find out how much your home could sell for in as little as 3 minutes with a no-obligation cash offer.
Estimated market value
$4,097,800
Get a cash offer in 3 minutes
Find out how much your home could sell for in as little as 3 minutes with a no-obligation cash offer.
Estimated market value
$4,097,800
- California
- Orange County
- Newport Beach
- 92660
- 2130 Port Durness Pl
Nearby cities
Nearby neighborhoods
Nearby zip codes
Other Newport Beach Topics
