Everything you've been looking for is finally here! You can't miss this exquisite home in Prosper ISD boasting amazing space, curb appeal, energy efficiency, and stunning pool just in time for the Texas heat to crank up. This beautiful corner lot home offers a spacious 3 car garage, TrimLight lighting, HUGE covered front porch for your rocking chairs and stellar landscaping. Inside you'll be greeted by durable wood look tile, BRAND NEW CARPET and FRESH PAINT! You will love the OPEN FLOOR PLAN, stunning plantation shutters and soaring TWO STORY CEILINGS. Your master and study are downstairs and upstairs offers an open GAME ROOM and large MEDIA ROOM, 4 large bedrooms each with WICs. The backyard is the perfect size and the CALIFORNIA SALTWATER POOL is beckoning! Don't miss the SOLAR PANELS. Don't worry, they are OWNED AND PAID OFF. All the benefits of solar without the hassle! Schedule your showing today!
Sold
Price Unknown
2130 Pueblo Viejo Dr, Prosper, TX 75078
5beds
4,282sqft
Single Family Residence
Built in 2008
0.26 Acres Lot
$801,400 Zestimate®
$--/sqft
$5,212 Estimated rent
Home value
$801,400
$753,000 - $849,000
$5,212/mo
Zestimate® history
Owner options
List your home for rent
$5,212/mo
Rent Zestimate®
Find your next renter with Zillow Rental Manager. Plus, with online applications, you can quickly screen prospective tenants – for free.
$5,212/mo
Rent Zestimate®
Refinance and save
$200/mo
Est. payment
Refinancing to a lower rate could help reduce your monthly payments and save thousands over the life of the loan.
$200/mo
Est. payment
Explore your selling options
Work with a Zillow partner agent
Leverage their expertise and Zillow's premium Showcase listings to get your home seen by more buyers.
Get startedList with your own agent
Get your home in front of millions of buyers by listing it on Zillow.
Learn how to do itSell it yourself
Take full control of how buyers see your home on Zillow by listing For Sale by Owner (FSBO).
List your homeWhat's special
Stellar landscapingOpen floor planFresh paintAmazing spaceSolar panelsBeautiful corner lotBrand new carpet
Zillow last checked:
Listing updated:
Listed by:
Tommy Wooten 0602104 214-749-5667,
Joe Atkins Realty 214-749-5667,
Skyler McKinley 0637748 214-952-6921,
Joe Atkins Realty
Bought with:
Bryan Grant
Coldwell Banker Realty Frisco
Source: NTREIS,MLS#: 20582334
Facts & features
Interior
Bedrooms & bathrooms
- Bedrooms: 5
- Bathrooms: 4
- Full bathrooms: 4
Primary bedroom
- Features: Dual Sinks, Double Vanity, Jetted Tub, Separate Shower, Walk-In Closet(s)
- Level: First
Bedroom
- Features: Ceiling Fan(s), Split Bedrooms, Walk-In Closet(s)
- Level: Second
Bedroom
- Features: Ceiling Fan(s), Split Bedrooms, Walk-In Closet(s)
- Level: Second
Bedroom
- Features: Ceiling Fan(s), En Suite Bathroom, Split Bedrooms, Walk-In Closet(s)
- Level: Second
Bedroom
- Features: Ceiling Fan(s), En Suite Bathroom, Split Bedrooms, Walk-In Closet(s)
- Level: Second
Dining room
- Level: First
Family room
- Features: Ceiling Fan(s), Fireplace
- Level: First
Game room
- Level: Second
Kitchen
- Features: Breakfast Bar, Built-in Features, Granite Counters, Kitchen Island, Pantry
- Level: First
Living room
- Level: First
Media room
- Level: Second
Heating
- Central, Natural Gas, Zoned
Cooling
- Central Air, Ceiling Fan(s), Zoned
Appliances
- Included: Some Gas Appliances, Double Oven, Dishwasher, Gas Cooktop, Disposal, Microwave, Plumbed For Gas
- Laundry: Washer Hookup, Electric Dryer Hookup, Laundry in Utility Room
Features
- Cathedral Ceiling(s), Central Vacuum, Decorative/Designer Lighting Fixtures, Granite Counters, Kitchen Island, Open Floorplan, Walk-In Closet(s)
- Flooring: Carpet, Ceramic Tile
- Windows: Window Coverings
- Has basement: No
- Number of fireplaces: 1
- Fireplace features: Family Room, Stone
Interior area
- Total interior livable area: 4,282 sqft
Property
Parking
- Total spaces: 3
- Parking features: Garage Faces Front, Garage, Garage Door Opener
- Attached garage spaces: 3
Features
- Levels: Two
- Stories: 2
- Patio & porch: Covered
- Pool features: Gunite, In Ground, Outdoor Pool, Pool, Pool Sweep, Salt Water
- Has spa: Yes
- Spa features: Hot Tub
- Fencing: Fenced,Wood
Lot
- Size: 0.26 Acres
- Features: Corner Lot, Landscaped
Details
- Parcel number: R917703500701
Construction
Type & style
- Home type: SingleFamily
- Architectural style: Traditional,Detached
- Property subtype: Single Family Residence
Materials
- Brick
- Foundation: Slab
- Roof: Composition
Condition
- Year built: 2008
Utilities & green energy
- Electric: Photovoltaics Seller Owned
- Sewer: Public Sewer
- Water: Public
- Utilities for property: Natural Gas Available, Sewer Available, Separate Meters, Underground Utilities, Water Available
Green energy
- Energy generation: Solar
Community & HOA
Community
- Features: Sidewalks
- Subdivision: Lakes Of La Cima Ph Five
HOA
- Has HOA: Yes
- Services included: All Facilities, Association Management
- HOA fee: $200 quarterly
- HOA name: First Service Residential
- HOA phone: 214-871-9700
Location
- Region: Prosper
Financial & listing details
- Tax assessed value: $794,500
- Annual tax amount: $12,736
- Date on market: 4/12/2024
- Cumulative days on market: 9 days
- Listing terms: Cash,Conventional,FHA,Lease Back,VA Loan
Price history
| Date | Event | Price |
|---|---|---|
| 5/16/2024 | Sold | -- |
Source: NTREIS #20582334 Report a problem | ||
| 4/27/2024 | Pending sale | $800,000$187/sqft |
Source: NTREIS #20582334 Report a problem | ||
| 4/18/2024 | Contingent | $800,000$187/sqft |
Source: NTREIS #20582334 Report a problem | ||
| 4/12/2024 | Listed for sale | $800,000$187/sqft |
Source: NTREIS #20582334 Report a problem | ||
Public tax history
| Year | Property taxes | Tax assessment |
|---|---|---|
| 2025 | $12,900 +9.6% | $794,500 +13.3% |
| 2024 | $11,775 +10.4% | $701,183 +10% |
| 2023 | $10,670 -7.4% | $637,439 +10% |
| 2022 | $11,528 +4.7% | $579,490 +10% |
| 2021 | $11,011 +3.5% | $526,809 +5.5% |
| 2020 | $10,637 -5.6% | $499,343 -2.2% |
| 2019 | $11,264 +11.5% | $510,584 +16% |
| 2018 | $10,099 +8.5% | $440,000 -0.3% |
| 2017 | $9,309 | $441,281 +8.9% |
| 2016 | $9,309 +16.3% | $405,143 +4.6% |
| 2015 | $8,005 | $387,206 +17% |
| 2014 | $8,005 | $330,839 +5.6% |
| 2013 | -- | $313,171 +5.3% |
| 2012 | -- | $297,319 -1.6% |
| 2011 | -- | $302,227 -5.7% |
| 2010 | -- | $320,399 -3.4% |
| 2009 | -- | $331,682 +481.9% |
| 2008 | -- | $57,000 +15.8% |
| 2007 | -- | $49,210 |
Find assessor info on the county website
Neighborhood: Lakes of La Cima
Nearby homes
- $723,9006 bd4 ba4.2k sqft2120 Pueblo Viejo Dr, Prosper, TX 75078Off Market
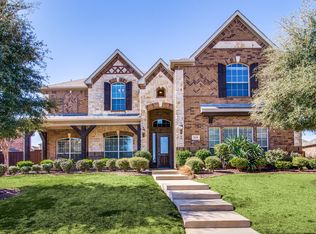
- $667,4004 bd3 ba3.3k sqft811 Livingston Dr, Prosper, TX 75078Off Market
- $811,0006 bd4 ba4.1k sqft801 Livingston Dr, Prosper, TX 75078Off Market
- $727,7005 bd4 ba3.9k sqft921 Twin Buttes Dr, Prosper, TX 75078Off Market
- $721,7004 bd4 ba4.2k sqft910 Twin Buttes Dr, Prosper, TX 75078Off Market
- $558,7004 bd3 ba2.7k sqft931 Twin Buttes Dr, Prosper, TX 75078Off Market
- $634,2004 bd4 ba3.2k sqft2110 Pueblo Viejo Dr, Prosper, TX 75078Off Market
- $--4 bd4 ba4.2k sqft911 Twin Buttes Dr, Prosper, TX 75078Sold
Nearby schools
GreatSchools rating
- 8/10R Steve Folsom Elementary SchoolGrades: PK-5Distance: 0.1 mi
- 10/10Lorene Rogers Middle SchoolGrades: 6-8Distance: 0.4 mi
- 7/10Walnut Grove High SchoolGrades: 9-12Distance: 1.4 mi
Schools provided by the listing agent
- Elementary: R Steve Folsom
- Middle: Lorene Rogers
- High: Walnut Grove
- District: Prosper ISD
Source: NTREIS. This data may not be complete. We recommend contacting the local school district to confirm school assignments for this home.
Get a cash offer in 3 minutes
Find out how much your home could sell for in as little as 3 minutes with a no-obligation cash offer.
Estimated market value
$801,400
Get a cash offer in 3 minutes
Find out how much your home could sell for in as little as 3 minutes with a no-obligation cash offer.
Estimated market value
$801,400
- Texas
- Collin County
- Prosper
- 75078
- Lakes of La Cima
- 2130 Pueblo Viejo Dr
Nearby cities
Nearby neighborhoods
Nearby zip codes
Other Prosper Topics
