Skip main navigation
Sold for $3,350,000
Street View
  • Listed by: eXp Realty of California • Janet Meier • 805-701-1978
    Bought with: Redfin Corporation
    $3,350,000

    2130 Rosa Vista Ter, Camarillo, CA 93012

    5beds
    7,453sqft
    Single Family Residence
    Built in 2004
    0.81 Acres Lot
    $3,319,700 Zestimate®
    $449/sqft
    $6,394 Estimated rent

    Home value

    $3,319,700

    $3.02M - $3.65M

    $6,394/mo

    Zestimate® history
    Loading
    Loading...

    Owner options

    List your home for rent

    $6,394/mo

    Rent Zestimate®

    Find your next renter with Zillow Rental Manager. Plus, with online applications, you can quickly screen prospective tenants – for free.

    Learn more

    $6,394/mo

    Rent Zestimate®

    Refinance and save

    $21,175/mo

    Est. payment

    Refinancing to a lower rate could help reduce your monthly payments and save thousands over the life of the loan.

    See today's rates

    $21,175/mo

    Est. payment

    Explore your selling options

    Work with a Zillow partner agent

    Leverage their expertise and Zillow's premium Showcase listings to get your home seen by more buyers.

    Get started

    List with your own agent

    Get your home in front of millions of buyers by listing it on Zillow.

    Learn how to do it

    Sell it yourself

    Take full control of how buyers see your home on Zillow by listing For Sale by Owner (FSBO).

    List your home

    What's special

    Sweeping staircasesSpa-like bathroomRenovated gourmet kitchenLuxurious custom finishesBeautiful three bay pavilionGiant chimineaDesigner multi-room walk-in closet
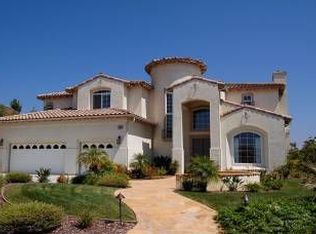
    PRICE IMPROVEMENT! This exquisite private compound is the result of a four year $1.2M renovation that expanded The Pinnacle's largest San Marino floor plan by 40% to an almost unrecognizable 7450 SF. The two and a half story entrance with sweeping staircases in the rotunda create a grand entrance as you pass through designer front doors. Enjoy luxurious custom finishes in both the main house and guest house that will make you think you're in Italy. All bedrooms have private ensuite bathrooms. The grand master bedroom boasts an exercise room, retreat, spa-like bathroom and designer multi-room walk-in closet. The renovated gourmet kitchen has a new refrigerator and microwave. Key features include coffered ceilings in an expanded family room, built-ins in the dining room, three offices, and the study, seven fireplaces, automated screens for the front entry porch and second floor balcony for protection from the afternoon sun and a 785 SF guest house with it's own patio and a gourmet kitchen complete this five bedroom retreat. There are two finished garages including a 1200 SF garage with office built-ins and a finished storage/warehouse-sized space over the garage. A skylight keeps this room light and airy. It is directly accessible from the second floor of the main home as well as via elevator from the ground floor. The oversized detached garage has doors on both ends to create a giant entertainment area which opens onto the backyard. A beautiful three bay Pavilion with two TVs, a giant chiminea, and gourmet like new outdoor kitchen overlooks a large pool and spa with three waterfalls.

    Zillow last checked:

    Listing updated:

    Listed by:

    Janet Meier DRE #02005934 805-701-1978,

    eXp Realty of California

    Bought with:

    Nadine Guyaux, DRE #01932889

    Redfin Corporation

    Source: CRMLS,MLS#: V1-26521MLS LogoOriginating MLS: California Regional MLS (Ventura & Pasadena-Foothills AORs)

    Facts & features

    Interior

    Bedrooms & bathrooms
    • Bedrooms: 5
    • Bathrooms: 8
    • Full bathrooms: 6
    • 1/2 bathrooms: 2
    Rooms
    • Room types: Bedroom, Den, Entry/Foyer, Exercise Room, Family Room, Foyer, Guest Quarters, Great Room, Kitchen, Laundry, Living Room, Primary Bedroom, Office, Other, Pantry, Retreat, Wine Cellar
    Primary bedroom
    • Features: Primary Suite
    Bedroom
    • Features: Bedroom on Main Level
    Bathroom
    • Features: Bathtub, Dual Sinks, Jetted Tub, Linen Closet, Multiple Shower Heads, Stone Counters, Remodeled, Separate Shower, Upgraded, Vanity
    Kitchen
    • Features: Kitchen Island, Kitchen/Family Room Combo, Stone Counters, Walk-In Pantry
    Other
    • Features: Walk-In Closet(s)
    Pantry
    • Features: Walk-In Pantry
    Heating
    • Central
    Cooling
    • Central Air
    Appliances
    • Included: 6 Burner Stove, Built-In Range, Barbecue, Double Oven, Dishwasher, Ice Maker, Microwave, Refrigerator, Range Hood, Water Softener, Water To Refrigerator, Dryer, Washer
    • Laundry: Inside, Laundry Room
    Features
    • Breakfast Bar, Built-in Features, Crown Molding, Cathedral Ceiling(s), Coffered Ceiling(s), Elevator, Multiple Staircases, Pantry, Recessed Lighting, Bedroom on Main Level, Dressing Area, Entrance Foyer, Primary Suite, Walk-In Pantry, Wine Cellar, Walk-In Closet(s)
    • Flooring: Carpet, Stone
    • Doors: Double Door Entry, French Doors
    • Windows: Skylight(s), Shutters
    • Has fireplace: Yes
    • Fireplace features: Bath, Den, Electric, Gas, Great Room, Guest Accommodations, Library, Primary Bedroom
    • Common walls with other units/homes: No Common Walls
    Interior area
    • Total interior livable area: 7,453 sqft

    Property

    Parking
    • Total spaces: 12
    • Parking features: Garage - Attached
    • Attached garage spaces: 6
    Accessibility
    • Accessibility features: Safe Emergency Egress from Home, Grab Bars, Parking
    Features
    • Levels: Two
    • Stories: 2
    • Patio & porch: Covered, Patio, Stone, Terrace
    • Has private pool: Yes
    • Pool features: In Ground, Private, Waterfall
    • Has spa: Yes
    • Spa features: In Ground, Private
    • Fencing: Block,Privacy,Security,Wrought Iron
    • Has view: Yes
    • View description: None
    Lot
    • Size: 0.81 Acres
    • Features: Landscaped
    Details
    • Additional structures: Second Garage, Guest House Detached, Cabana
    • Parcel number: 1730070165
    • Special conditions: Trust

    Construction

    Type & style
    • Home type: SingleFamily
    • Property subtype: Single Family Residence
    Materials
    • Stucco
    Condition
    • Year built: 2004

    Utilities & green energy

    • Sewer: Public Sewer
    • Water: Public

    Community & HOA

    Community
    • Features: Suburban
    • Security: Prewired, Security System, Closed Circuit Camera(s), Carbon Monoxide Detector(s), Fire Sprinkler System, Security Gate, Key Card Entry, Smoke Detector(s), Security Lights
    • Subdivision: The Pinnacle - 5248
    HOA
    • Has HOA: Yes
    • Amenities included: Maintenance Grounds, Management
    • HOA fee: $188 monthly
    • HOA name: 98 Pinnacle
    • HOA phone: 877-256-3335
    Location
    • Region: Camarillo

    Financial & listing details

    • Price per square foot: $449/sqft
    • Date on market: 11/1/2024
    • Cumulative days on market: 132 days
    • Listing terms: Contract
    • Inclusions: Security cameras and system, whole house water treatment system, potted plants outside and all TVs.
    • Exclusions: Safe excluded. Pool table, indoor and outdoor furniture all negotiable.

    Price history

    DateEventPrice
    4/11/2025Sold$3,350,000-13.5%$449/sqft
    Source: CRMLS #V1-26521 Report a problem
    3/30/2025Pending sale$3,875,000$520/sqft
    Source: CRMLS #V1-26521 Report a problem
    3/13/2025Contingent$3,875,000$520/sqft
    Source: CRMLS #V1-26521 Report a problem
    1/22/2025Price change$3,875,000-13.9%$520/sqft
    Source: CRMLS #V1-26521 Report a problem
    11/1/2024Listed for sale$4,500,000$604/sqft
    Source: CRMLS #V1-26521 Report a problem

    Public tax history

    Tax history is unavailable.

    Neighborhood: 93012

    Nearby schools

    GreatSchools rating
    Get a cash offer in 3 minutes
    Find out how much your home could sell for in as little as 3 minutes with a no-obligation cash offer.
    Estimated market value
    $3,319,700
    Get a cash offer in 3 minutes
    Find out how much your home could sell for in as little as 3 minutes with a no-obligation cash offer.
    Estimated market value
    $3,319,700