Motivated seller! Seller will consider $1500 closing cost credit for kitchen appliances. This split-level home at 2130 Roslyn Avenue in District Heights presents comfortable living in a well-established neighborhood. The main level features a bright and open layout with large windows, allowing plenty of natural light to fill the space. A separate dining area flows from the kitchen, making it ideal for gatherings.Upstairs, there are two bedrooms, including a spacious main bedroom with generous closet space. The lower level offers added flexibility with an additional bedroom, a bathroom, and a separate entry, suitable for guests or a private workspace.Outdoors, a deck off the kitchen overlooks a level, fenced yard, providing ample space for outdoor activities. The property includes central air conditioning and a washer and dryer. This home reflects pride of ownership and is ready for new residents.
Sold for $400,000
$400,000
2130 Roslyn Ave, District Heights, MD 20747
3beds
1,086sqft
Single Family Residence
Built in 1964
10,046 Square Feet Lot
$396,700 Zestimate®
$368/sqft
$2,422 Estimated rent
Home value
$396,700
$353,000 - $448,000
$2,422/mo
Zestimate® history
Owner options
List your home for rent
$2,422/mo
Rent Zestimate®
Find your next renter with Zillow Rental Manager. Plus, with online applications, you can quickly screen prospective tenants – for free.
$2,422/mo
Rent Zestimate®
Refinance and save
$2,526/mo
Est. payment
Refinancing to a lower rate could help reduce your monthly payments and save thousands over the life of the loan.
$2,526/mo
Est. payment
Explore your selling options
Work with a Zillow partner agent
Leverage their expertise and Zillow's premium Showcase listings to get your home seen by more buyers.
Get startedList with your own agent
Get your home in front of millions of buyers by listing it on Zillow.
Learn how to do itSell it yourself
Take full control of how buyers see your home on Zillow by listing For Sale by Owner (FSBO).
List your homeWhat's special
Separate entryAdditional bedroomLarge windowsGenerous closet spaceSeparate dining areaSpacious main bedroomDeck off the kitchen
Zillow last checked:
Listing updated:
Listed by:
Hazel Shakur 301-377-2042,
Redfin Corp
Bought with:
Vernessa Broddie, SP200203706
Coldwell Banker Realty
Source: Bright MLS,MLS#: MDPG2134518
Facts & features
Interior
Bedrooms & bathrooms
- Bedrooms: 3
- Bathrooms: 2
- Full bathrooms: 2
- Main level bathrooms: 1
- Main level bedrooms: 2
Rooms
- Room types: Living Room, Dining Room, Primary Bedroom, Bedroom 2, Bedroom 3, Kitchen, Foyer, Recreation Room, Utility Room, Full Bath
Basement
- Description: Percent Finished: 100.0
- Area: 0
Heating
- Forced Air, Central, Natural Gas
Cooling
- Central Air, Electric
Appliances
- Included: Dishwasher, Dryer, Exhaust Fan, Refrigerator, Washer, Oven/Range - Electric, Microwave, Range Hood, Gas Water Heater
- Laundry: Dryer In Unit, Washer In Unit, Lower Level
Features
- Open Floorplan, Ceiling Fan(s), Bathroom - Tub Shower, Chair Railings, Combination Dining/Living, Recessed Lighting
- Flooring: Hardwood
- Doors: Six Panel
- Windows: Bay/Bow
- Basement: Finished,Space For Rooms,Full,Connecting Stairway
- Has fireplace: No
Interior area
- Total structure area: 1,086
- Total interior livable area: 1,086 sqft
- Finished area above ground: 1,086
- Finished area below ground: 0
Property
Parking
- Parking features: Asphalt, Driveway, On Street, Parking Lot
- Has uncovered spaces: Yes
Accessibility
- Accessibility features: None
Features
- Levels: Multi/Split,Two
- Stories: 2
- Pool features: None
- Fencing: Chain Link
Lot
- Size: 10,046 Square Feet
Details
- Additional structures: Above Grade, Below Grade
- Parcel number: 17060579755
- Zoning: RSF65
- Special conditions: Standard
Construction
Type & style
- Home type: SingleFamily
- Property subtype: Single Family Residence
Materials
- Frame, Brick, Vinyl Siding, Combination
- Foundation: Other
Condition
- Very Good
- New construction: No
- Year built: 1964
Utilities & green energy
- Sewer: Public Sewer
- Water: Public
Community & HOA
Community
- Subdivision: District Heights
HOA
- Has HOA: No
Location
- Region: District Heights
- Municipality: District Heights
Financial & listing details
- Price per square foot: $368/sqft
- Tax assessed value: $289,700
- Annual tax amount: $5,555
- Date on market: 12/4/2024
- Listing agreement: Exclusive Right To Sell
- Listing terms: Cash,Conventional,FHA,VA Loan
- Ownership: Fee Simple
Price history
| Date | Event | Price |
|---|---|---|
| 1/31/2025 | Sold | $400,000$368/sqft |
Source:  Bright MLS #MDPG2134518 Report a problem Bright MLS #MDPG2134518 Report a problem | ||
| 1/6/2025 | Pending sale | $400,000$368/sqft |
Source: Bright MLS #MDPG2134518 Report a problem | ||
| 12/4/2024 | Listed for sale | $400,000-5.9%$368/sqft |
Source: Bright MLS #MDPG2134518 Report a problem | ||
| 12/3/2024 | Listing removed | $425,000$391/sqft |
Source: Bright MLS #MDPG2132484 Report a problem | ||
| 11/20/2024 | Listed for sale | $425,000+10.4%$391/sqft |
Source: Bright MLS #MDPG2132484 Report a problem | ||
| 10/29/2024 | Listing removed | -- |
Source: Owner Report a problem | ||
| 10/26/2024 | Listed for sale | $385,000+37.5%$355/sqft |
Source: Owner Report a problem | ||
| 2/20/2019 | Listing removed | $2,100$2/sqft |
Source: Zillow Rental Network Premium Report a problem | ||
| 2/15/2019 | Listed for rent | $2,100$2/sqft |
Source: Zillow Rental Network Premium Report a problem | ||
| 2/7/2019 | Listing removed | $280,000$258/sqft |
Source: City Realty Properties, Inc. #MDPG375982 Report a problem | ||
| 1/1/2019 | Listed for sale | $280,000+25.6%$258/sqft |
Source: City Realty Properties, Inc. #MDPG375982 Report a problem | ||
| 12/31/2014 | Sold | $223,000$205/sqft |
Source: Public Record Report a problem | ||
Public tax history
| Year | Property taxes | Tax assessment |
|---|---|---|
| 2025 | $6,127 +24.2% | $312,700 +7.9% |
| 2024 | $4,934 +10.2% | $289,700 +8.6% |
| 2023 | $4,478 -0.3% | $266,700 |
| 2022 | $4,493 +9.4% | $266,700 +10.6% |
| 2021 | $4,108 +4% | $241,033 +5.6% |
| 2020 | $3,949 +37.9% | $228,200 +5.7% |
| 2019 | $2,865 | $215,933 |
| 2018 | -- | $215,933 +2.9% |
| 2017 | $3,118 -16.9% | $209,800 +10.3% |
| 2016 | $3,752 | $190,167 +11.5% |
| 2015 | $3,752 | $170,533 +13% |
| 2014 | $3,752 | $150,900 |
| 2013 | -- | $150,900 |
| 2012 | -- | $150,900 -15.1% |
| 2011 | -- | $177,800 -26.2% |
| 2010 | -- | $240,950 +0% |
| 2009 | -- | $240,930 +0% |
| 2008 | -- | $240,910 +14.8% |
| 2007 | -- | $209,862 +17.4% |
| 2006 | -- | $178,816 +21% |
| 2005 | -- | $147,770 +5.6% |
| 2004 | -- | $139,886 |
| 2003 | -- | $139,886 +12.7% |
| 2002 | -- | $124,120 +0.6% |
| 2001 | -- | $123,356 |
Find assessor info on the county website
Neighborhood: 20747
Nearby homes
- $356,200-- bd2 ba1.1k sqft2132 Roslyn Ave, District Heights, MD 20747Off Market
- $413,1004 bd2 ba1.1k sqft2128 Roslyn Ave, District Heights, MD 20747Off Market

- $374,800-- bd2 ba1.1k sqft2134 Roslyn Ave, District Heights, MD 20747Off Market
- $420,2005 bd2 ba1.9k sqft7602 Bay Way, District Heights, MD 20747Off Market
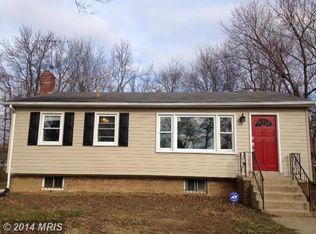
- $381,400-- bd2 ba1.1k sqft2116 Brewton St, District Heights, MD 20747Off Market
- $387,300-- bd2 ba1.1k sqft2131 Roslyn Ave, District Heights, MD 20747Off Market
- $356,600-- bd2 ba925 sqft7604 Bay Way, District Heights, MD 20747Off Market
- $386,600-- bd2 ba1k sqft2125 Roslyn Ave, District Heights, MD 20747Off Market
Nearby schools
GreatSchools rating
- 3/10North Forestville Elementary SchoolGrades: PK-5Distance: 0.2 mi
- 3/10Walker Mill Middle SchoolGrades: 6-8Distance: 1.2 mi
- 3/10Dr. Henry A. Wise Jr. High SchoolGrades: 9-12Distance: 4.8 mi
Schools provided by the listing agent
- Elementary: North Forestville
- High: Dr. Henry A. Wise Jr.
- District: Prince George's County Public Schools
Source: Bright MLS. This data may not be complete. We recommend contacting the local school district to confirm school assignments for this home.
Get a cash offer in 3 minutes
Find out how much your home could sell for in as little as 3 minutes with a no-obligation cash offer.
Estimated market value
$396,700
Get a cash offer in 3 minutes
Find out how much your home could sell for in as little as 3 minutes with a no-obligation cash offer.
Estimated market value
$396,700
- Maryland
- Prince Georges County
- District Heights
- 20747
- 2130 Roslyn Ave
Nearby cities
Nearby zip codes
Other District Heights Topics
- Apartments for Rent in 20747
- Houses for Sale in 20747
- Houses for Rent in 20747
- 20747 Real Estate
- District Heights Condos
- Houses for Sale in District Heights
- Newest Listings in District Heights
- District Heights Home Values
- District Heights Real Estate Agents
- District Heights Refinance
- District Heights Mortgage Rates
