Welcome to this beautifully crafted Stroud Custom Home, perfectly positioned along the 15th fairway of the Harbour Pointe Golf Course in the sought-after, gated community of Fairfield Harbour—just minutes from historic downtown New Bern. Surrounded by serene pines, this meticulously maintained home offers exceptional details and warm Southern charm. A gracious covered front porch invites you in, while gleaming hardwood floors enhance the foyer, kitchen, and formal dining area. The bright open-concept living and dining space is ideal for entertaining, featuring vaulted ceilings, transom windows, custom built-ins, and a cozy gas fireplace. The spacious kitchen is a chef's delight with a gas stove, double oven, pantry, and ample prep space. A bright breakfast nook leads to a tranquil sunroom—perfect for enjoying your morning coffee with a view. Retreat to the generous primary suite with a double vanity, jetted tub, and separate shower. Two additional bedrooms on the opposite side of the home offer privacy for guests—one includes a convenient built-in Murphy bed. A versatile bonus room with charming stained glass sconces provides added flexibility for hobbies or a home office. Enjoy stunning golf course and wooded views from the expansive deck—perfect for relaxing or entertaining outdoors. Additional features include plantation shutters, a floored attic for extra storage, a spacious side-entry 2-car garage, and invisible fence. Fairfield Harbour offers a vibrant coastal lifestyle with access to marinas, tennis and pickleball courts, a restaurant, dog park, playground, walking trails, boat ramp, kayak launch, and a fishing pier. Optional membership at the nearby Broad Creek Recreation Center provides access to indoor/outdoor pools, fitness rooms, and more. Don't miss your chance to own this stunning home where comfort meets elegance—and nature is right outside your door.
Sold for $417,500
$417,500
2130 Royal Pines Drive, New Bern, NC 28560
3beds
2,351sqft
Single Family Residence
Built in 2003
0.32 Acres Lot
$420,100 Zestimate®
$178/sqft
$2,390 Estimated rent
Home value
$420,100
$378,000 - $466,000
$2,390/mo
Zestimate® history
Owner options
List your home for rent
$2,390/mo
Rent Zestimate®
Find your next renter with Zillow Rental Manager. Plus, with online applications, you can quickly screen prospective tenants – for free.
$2,390/mo
Rent Zestimate®
Refinance and save
$2,465/mo
Est. payment
Refinancing to a lower rate could help reduce your monthly payments and save thousands over the life of the loan.
$2,465/mo
Est. payment
Explore your selling options
Work with a Zillow partner agent
Leverage their expertise and Zillow's premium Showcase listings to get your home seen by more buyers.
Get startedList with your own agent
Get your home in front of millions of buyers by listing it on Zillow.
Learn how to do itSell it yourself
Take full control of how buyers see your home on Zillow by listing For Sale by Owner (FSBO).
List your homeWhat's special
Zillow last checked:
Listing updated:
Listed by:
SUSANNE PENDLETON 252-670-5944,
COLDWELL BANKER SEA COAST ADVANTAGE
Bought with:
Alexis Axelrod, 350440
NEUSE REALTY, INC
Source: Hive MLS,MLS#: 100503078 Originating MLS: Neuse River Region Association of Realtors
Originating MLS: Neuse River Region Association of RealtorsFacts & features
Interior
Bedrooms & bathrooms
- Bedrooms: 3
- Bathrooms: 3
- Full bathrooms: 2
- 1/2 bathrooms: 1
Rooms
- Room types: Living Room, Dining Room, Kitchen, Breakfast Nook, Master Bedroom, Bedroom 2, Bedroom 3, Bonus Room, Sunroom
Primary bedroom
- Description: En suite
- Level: First
- Dimensions: 14.6 x 13.3
Bedroom 2
- Level: First
- Dimensions: 11.6 x 11.3
Bedroom 3
- Level: First
- Dimensions: 12 x 11.3
Bonus room
- Description: Sconce lighting
- Level: First
- Dimensions: 20.3 x 13.3
Breakfast nook
- Level: First
- Dimensions: 11.9 x 8.4
Dining room
- Description: extra trim detail
- Level: First
- Dimensions: 11.2 x 11.1
Kitchen
- Description: Gas stove
- Level: First
- Dimensions: 13 x 11.9
Living room
- Description: built-in cabinetry, fireplace
- Level: First
- Dimensions: 17.6 x 17.4
Sunroom
- Level: First
- Dimensions: 11.3 x 11.3
Heating
- Heat Pump, Electric
Cooling
- Heat Pump
Appliances
- Included: Vented Exhaust Fan, Gas Oven, Water Softener, Washer, Refrigerator, Dryer, Double Oven, Disposal, Dishwasher
- Laundry: Laundry Closet
Features
- Master Downstairs, Walk-in Closet(s), Entrance Foyer, Solid Surface, Bookcases, Ceiling Fan(s), Walk-in Shower, Blinds/Shades, Gas Log, Walk-In Closet(s)
- Flooring: Carpet, Tile, Wood
- Windows: Thermal Windows
- Basement: None
- Attic: Partially Floored
- Has fireplace: Yes
- Fireplace features: Gas Log
Interior area
- Total structure area: 2,351
- Total interior livable area: 2,351 sqft
Property
Parking
- Total spaces: 2
- Parking features: Garage Faces Side, Attached, Concrete
- Has attached garage: Yes
Features
- Levels: One
- Stories: 1
- Patio & porch: Open, Deck, Porch
- Pool features: None
- Fencing: Invisible
- Has view: Yes
- View description: Golf Course
- Waterfront features: Water Access Comm
- Frontage type: Golf Course
Lot
- Size: 0.32 Acres
- Dimensions: 103 x 150 x 85 x 150
- Features: On Golf Course, Water Access Comm
Details
- Parcel number: 20172233
- Zoning: Residential
- Special conditions: Standard
Construction
Type & style
- Home type: SingleFamily
- Property subtype: Single Family Residence
Materials
- Brick Veneer
- Foundation: Brick/Mortar, Crawl Space
- Roof: Shingle
Condition
- New construction: No
- Year built: 2003
Utilities & green energy
- Water: Public
- Utilities for property: Water Available
Community & HOA
Community
- Security: Smoke Detector(s)
- Subdivision: Fairfield Harbour
HOA
- Has HOA: Yes
- Amenities included: Waterfront Community, Dog Park, Gated, Golf Course, Maintenance Common Areas, Management, Marina, Meeting Room, Park, Party Room, Pickleball, Picnic Area, Playground, Ramp, Restaurant, Security, Street Lights, Tennis Court(s), Trail(s), Water
- HOA fee: $1,395 monthly
- HOA name: Fairfield Harbour POA
- HOA phone: 252-633-5500
Location
- Region: New Bern
Financial & listing details
- Price per square foot: $178/sqft
- Tax assessed value: $333,860
- Annual tax amount: $1,682
- Date on market: 10/7/2025
- Cumulative days on market: 10 days
- Listing agreement: Exclusive Right To Sell
- Listing terms: Cash,Conventional,FHA,USDA Loan,VA Loan
- Road surface type: Paved
Price history
| Date | Event | Price |
|---|---|---|
| 5/23/2025 | Sold | $417,500-1.8%$178/sqft |
Source:  Hive MLS #100503078 Report a problem Hive MLS #100503078 Report a problem | ||
| 5/3/2025 | Pending sale | $425,000$181/sqft |
Source: Hive MLS #100503078 Report a problem | ||
| 4/26/2025 | Listed for sale | $425,000+19.7%$181/sqft |
Source: Hive MLS #100503078 Report a problem | ||
| 6/6/2022 | Sold | $355,000$151/sqft |
Source: Hive MLS #100320115 Report a problem | ||
| 4/29/2022 | Pending sale | $355,000$151/sqft |
Source: Hive MLS #100320115 Report a problem | ||
| 4/28/2022 | Listed for sale | $355,000$151/sqft |
Source: Hive MLS #100320115 Report a problem | ||
| 4/3/2022 | Pending sale | $355,000$151/sqft |
Source: Hive MLS #100320115 Report a problem | ||
| 4/1/2022 | Listed for sale | $355,000+18.3%$151/sqft |
Source: Hive MLS #100320115 Report a problem | ||
| 5/4/2021 | Sold | $300,000+0%$128/sqft |
Source: Public Record Report a problem | ||
| 3/11/2021 | Pending sale | $299,900$128/sqft |
Source: Hive MLS #100258826 Report a problem | ||
| 3/1/2021 | Listed for sale | $299,900$128/sqft |
Source: Hive MLS #100258826 Report a problem | ||
Public tax history
| Year | Property taxes | Tax assessment |
|---|---|---|
| 2025 | $1,682 | $333,860 |
| 2024 | $1,682 +0.7% | $333,860 |
| 2023 | $1,670 | $333,860 +46.8% |
| 2022 | -- | $227,360 |
| 2021 | $1,447 | $227,360 +12% |
| 2020 | -- | $202,960 |
| 2019 | $1,288 | $202,960 |
| 2018 | $1,288 +3.6% | $202,960 |
| 2017 | $1,243 -1.7% | $202,960 -17.5% |
| 2016 | $1,264 -3.9% | $245,870 |
| 2015 | $1,315 +2.9% | $245,870 |
| 2014 | $1,278 | $245,870 |
| 2013 | -- | $245,870 |
| 2012 | -- | $245,870 |
| 2011 | -- | $245,870 |
| 2010 | -- | $245,870 +34.7% |
| 2009 | -- | $182,510 |
| 2008 | -- | $182,510 |
| 2007 | -- | $182,510 |
| 2006 | -- | $182,510 |
| 2005 | -- | $182,510 |
| 2004 | -- | $182,510 +1771.9% |
| 2002 | -- | $9,750 |
Find assessor info on the county website
Neighborhood: 28560
Nearby homes
- $370,2003 bd3 ba2k sqft2132 Royal Pines Dr, New Bern, NC 28560Off Market
- $367,8003 bd2 ba2.4k sqft2128 Royal Pines Dr, New Bern, NC 28560Off Market
- $352,0003 bd3 ba1.9k sqft901 Delta Ct, New Bern, NC 28560Off Market
- $365,0003 bd2 ba2.4k sqft2134 Royal Pines Dr, New Bern, NC 28560Sold
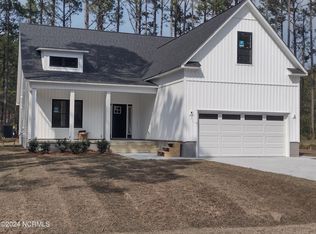
- from $230,9003 bd2 ba1.2k sqftAurora - Access Line by Treweek Construction Plan, New Bern, NC, New Bern, NC 28560New Construction
- from $287,9003 bd2 ba1.5k sqftPamlico Access Line - by Treweek Construction Plan, New Bern, NC, New Bern, NC 28560New Construction
- from $334,9003 bd3 ba2k sqftCharleston - Access Line by Treweek Construction Plan, New Bern, NC, New Bern, NC 28560New Construction
- $301,0303 bd2 ba2.3k sqft2131 Royal Pines Dr, New Bern, NC 28560For Sale
Nearby schools
GreatSchools rating
- 6/10Bridgeton ElementaryGrades: PK-5Distance: 7.8 mi
- 4/10West Craven MiddleGrades: 6-8Distance: 14.3 mi
- 2/10West Craven HighGrades: 9-12Distance: 15.7 mi
Schools provided by the listing agent
- Elementary: Bridgeton
- Middle: West Craven
- High: West Craven
Source: Hive MLS. This data may not be complete. We recommend contacting the local school district to confirm school assignments for this home.
Get a cash offer in 3 minutes
Find out how much your home could sell for in as little as 3 minutes with a no-obligation cash offer.
Estimated market value
$420,100
Get a cash offer in 3 minutes
Find out how much your home could sell for in as little as 3 minutes with a no-obligation cash offer.
Estimated market value
$420,100
- North Carolina
- Craven County
- Fairfield Harbour
- 28560
- 2130 Royal Pines Drive
Nearby cities
Nearby zip codes
Other Fairfield Harbour Topics
- Apartments for Rent in 28560
- Houses for Sale in 28560
- Houses for Rent in 28560
- 28560 Real Estate
- Fairfield Harbour Condos
- Houses for Sale in Fairfield Harbour
- Newest Listings in Fairfield Harbour
- Fairfield Harbour Home Values
- Fairfield Harbour Real Estate Agents
- Fairfield Harbour Refinance
- Fairfield Harbour Mortgage Rates
