Beautifully upgraded daylight ranch backs against the greenbelt and has a 3 car-garage. Primary on the main with French doors. Very open floor plan has lots of windows and light. Possible ADU down. Gym and bonus room downstairs with separate entry. Sitting on .44 acre. Beautiful kitchen with stretched cabinets and oversized bar includes an eating nook. Great for get togethers. In renowned Wishing Wells Estates where all the lots are oversized and the homes spread apart.
Active
Price cut: $51K (8/28)
$899,000
2130 S 26th Ave, Ridgefield, WA 98642
4beds
4,051sqft
Residential, Single Family Residence
Built in 1995
0.44 Acres Lot
$-- Zestimate®
$222/sqft
$44/mo HOA
What's special
Homes spread apartBacks against the greenbeltUpgraded daylight ranchEating nookVery open floor plan
- 126 days
- 954
- 38
Zillow last checked:
Listing updated:
Listed by:
Robert Bloom 360-607-5829,
Realty Pro, Inc.
Source: RMLS (OR),MLS#: 555595520
Facts & features
Interior
Bedrooms & bathrooms
- Bedrooms: 4
- Bathrooms: 3
- Full bathrooms: 3
- Main level bathrooms: 2
Rooms
- Room types: Bedroom 4, Bedroom 2, Bedroom 3, Dining Room, Family Room, Kitchen, Living Room, Primary Bedroom
Primary bedroom
- Level: Main
Bedroom 2
- Level: Main
Bedroom 3
- Level: Main
Bedroom 4
- Level: Lower
Dining room
- Level: Main
Family room
- Level: Lower
Kitchen
- Features: Gourmet Kitchen
- Level: Main
Living room
- Features: Bay Window
- Level: Main
Heating
- Forced Air
Cooling
- Central Air
Appliances
- Included: Built In Oven, Gas Appliances, Microwave, Stainless Steel Appliance(s), Gas Water Heater
Features
- Granite, High Ceilings, Gourmet Kitchen, Kitchen Island, Pantry
- Flooring: Hardwood
- Windows: Bay Window(s)
- Number of fireplaces: 1
- Fireplace features: Gas
Interior area
- Total structure area: 4,051
- Total interior livable area: 4,051 sqft
Property
Parking
- Total spaces: 3
- Parking features: Attached
- Attached garage spaces: 3
Features
- Levels: Two
- Stories: 2
- Patio & porch: Covered Patio, Deck
- Exterior features: Garden
- Has view: Yes
- View description: Park/Greenbelt, Trees/Woods
Lot
- Size: 0.44 Acres
- Features: Greenbelt, Level, Sprinkler, SqFt 15000 to 19999
Details
- Parcel number: 215882064
- Zoning: RLD-4
Construction
Type & style
- Home type: SingleFamily
- Property subtype: Residential, Single Family Residence
Materials
- Cultured Stone, Lap Siding
- Roof: Composition
Condition
- Resale
- New construction: No
- Year built: 1995
Utilities & green energy
- Gas: Gas
- Sewer: Public Sewer
- Water: Public
Community & HOA
Community
- Subdivision: Wishing Wells Estates
HOA
- Has HOA: Yes
- HOA fee: $530 annually
Location
- Region: Ridgefield
Financial & listing details
- Price per square foot: $222/sqft
- Tax assessed value: $1,006,272
- Annual tax amount: $9,680
- Date on market: 5/14/2026
- Listing terms: Cash,Conventional,VA Loan
Estimated market value
Not available
Estimated sales range
Not available
Not available
Price history
| Date | Event | Price |
|---|---|---|
| 8/28/2026 | Price change | $899,000-5.4%$222/sqft |
Source:  RMLS (OR) #555595520 Report a problem RMLS (OR) #555595520 Report a problem | ||
| 6/26/2026 | Price change | $950,000-5%$235/sqft |
Source: RMLS (OR) #555595520 Report a problem | ||
| 5/15/2026 | Listed for sale | $999,900+100%$247/sqft |
Source: RMLS (OR) #555595520 Report a problem | ||
| 6/21/2010 | Sold | $500,000$123/sqft |
Source:  NWMLS as distributed by MLS GRID #44249 Report a problem NWMLS as distributed by MLS GRID #44249 Report a problem | ||
| 5/8/2010 | Price change | $500,000-13%$123/sqft |
Source: Coldwell Banker Barbara Sue Seal #9050115 Report a problem | ||
| 11/8/2009 | Price change | $574,900-4%$142/sqft |
Source: Coldwell Banker Barbara Sue Seal #9050115 Report a problem | ||
| 6/28/2009 | Listed for sale | $598,900+34.6%$148/sqft |
Source: Coldwell Banker Barbara Sue Seal #9050115 Report a problem | ||
| 8/28/2003 | Sold | $445,000+34.8%$110/sqft |
Source: Public Record Report a problem | ||
| 6/5/1998 | Sold | $330,000+469%$81/sqft |
Source: Public Record Report a problem | ||
| 6/20/1995 | Sold | $58,000$14/sqft |
Source: Public Record Report a problem | ||
Public tax history
| Year | Property taxes | Tax assessment |
|---|---|---|
| 2025 | $9,681 +17.9% | $1,006,272 +8.5% |
| 2024 | $8,207 +5.2% | $927,078 -1.3% |
| 2023 | $7,803 +19.2% | $939,411 +20.4% |
| 2022 | $6,548 +3.4% | $780,327 +10.6% |
| 2021 | $6,336 +1.3% | $705,625 +10.5% |
| 2020 | $6,254 | $638,451 +2.7% |
| 2019 | $6,254 +3.6% | $621,548 +2.5% |
| 2018 | $6,037 -7.3% | $606,149 +7.4% |
| 2017 | $6,512 +23.6% | $564,598 +4.6% |
| 2016 | $5,270 | $539,779 +4.5% |
| 2015 | $5,270 +1.3% | $516,770 +5.8% |
| 2014 | $5,201 | $488,668 +15% |
| 2013 | $5,201 +22.1% | $424,822 +0.8% |
| 2012 | $4,258 +20.4% | $421,286 -3.4% |
| 2011 | $3,536 -2.1% | $435,958 +16.8% |
| 2010 | $3,610 -6.7% | $373,375 -10.3% |
| 2009 | $3,868 | $416,300 -23.1% |
| 2008 | -- | $541,100 |
| 2007 | -- | $541,100 +41.3% |
| 2005 | -- | $382,900 |
| 2004 | -- | $382,900 +9.9% |
| 2001 | $4,071 +1.1% | $348,500 |
| 2000 | $4,026 | $348,500 |
Find assessor info on the county website
Monthly payment
Est. payment
Payment breakdown
Explore the cost of this home by adjusting the details. Changes won't be saved.Climate risks
Neighborhood: 98642
Nearby schools
Schools provided by the listing agent
- Elementary: Union Ridge
- Middle: View Ridge
- High: Ridgefield
Source: RMLS (OR). This data may not be complete. We recommend contacting the local school district to confirm school assignments for this home.
Similar homes
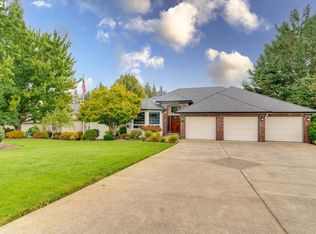
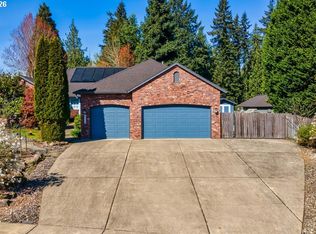
- $875,0004 bd5 ba2.7k sqft1867 S Harrier Rd, Ridgefield, WA 98642Active
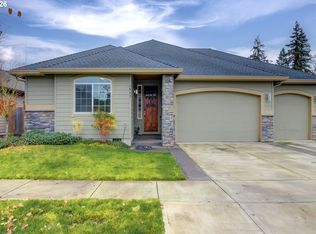
 MLS ID #155887440, Joel Mattila, eXp Realty LLC. RMLS (OR)
 - $1,025,0004 bd4 ba3.8k sqft2304 NW 209th St, Ridgefield, WA 98642Active
 MLS ID #661073330, Rebecca Dunn, Keller Williams Realty. RMLS (OR)
 - $699,9005 bd3 ba3.3k sqft2108 S 19th Way, Ridgefield, WA 98642Active
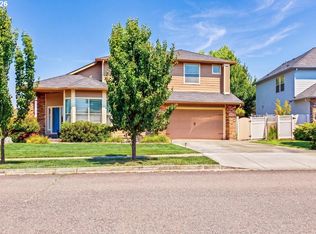 MLS ID #320685928, Robert Bloom, Realty Pro, Inc.. RMLS (OR)
 - $699,7004 bd3 ba3.3k sqft1621 S Phoebe Dr, Ridgefield, WA 98642For Sale
 John L Scott Real Estate
 - $1,199,0004 bd3 ba3.8k sqft1301 S Great Blue Rd, Ridgefield, WA 98642ActiveMLS ID #292771101, Jolene Nansel, eXp Realty LLC. RMLS (OR)
- $1,295,0004 bd3 ba3.5k sqft6510 NW 209th St, Ridgefield, WA 98642ActiveMLS ID #620857964, Connie Bovee, Windermere Northwest Living. RMLS (OR)
- $835,0003 bd3 ba2.5k sqft4700 NW 139th Loop, Vancouver, WA 98685ActiveMLS ID #690514814, Jodi Ferguson, Berkshire Hathaway HomeServices NW Real Estate. RMLS (OR)
- $829,0004 bd3 ba3.6k sqft13906 NW 51st Ct, Vancouver, WA 98685ActiveMLS ID #250334079, Rick Jenkins, Windermere Northwest Living. RMLS (OR)
- $849,9004 bd3 ba3.5k sqft2612 NW 127th St, Vancouver, WA 98685ActiveMLS ID #249571755, Brooke Louman, Knipe Realty ERA Powered. RMLS (OR)
- $875,0004 bd4 ba3.5k sqft4806 NW Cherry St, Vancouver, WA 98663ActiveMLS ID #528165035, Cary Minden, CJM Realty, LLC. RMLS (OR)
- $899,0003 bd3 ba2.5k sqft2716 NE 168th Ave, Vancouver, WA 98684ActiveMLS ID #431531110, Blake Nelson, Brantley Christianson Real Estate. RMLS (OR)
- $850,0004 bd3 ba3.3k sqft34133 NE Winterbrook Way, Battle Ground, WA 98604ActiveMLS ID #668591963, John Bishop, Premiere Property Group, LLC. RMLS (OR)
- $719,0004 bd3 ba2.1k sqft35616 NW Fairchild Dr, Woodland, WA 98674ActiveMLS ID #637362187, Randi Alldritt, Windermere Northwest Living. RMLS (OR)
- $995,0004 bd4 ba3.7k sqft147 Kalina Ct, Kalama, WA 98625ActiveMLS ID #693638749, Mable Bartlett, Washington First Properties. RMLS (OR)
- $850,0003 bd2 ba2.4k sqft5509 NW 142nd St, Vancouver, WA 98660ActiveMLS ID #192221653, Charlotte Lien, Windermere Northwest Living. RMLS (OR)
- $799,9003 bd2 ba2.2k sqft13606 NW 42nd Ave, Vancouver, WA 98685ActiveMLS ID #369859873, Tami Hayes, John L. Scott Real Estate. RMLS (OR)
- $1,199,0004 bd3 ba4.1k sqft56078 Century Dr, Warren, OR 97053ActiveMLS ID #755750793, Jesse Kuhn, RE/MAX Powerpros. RMLS (OR)
- $1,095,0004 bd3 ba3.6k sqft4514 NE 135th St, Vancouver, WA 98686ActiveMLS ID #289913086, Keith Anderson, MORE Realty. RMLS (OR)
- $775,0003 bd3 ba3.8k sqft59666 Kimmell Ln, Saint Helens, OR 97051ActiveMLS ID #596876829, Shawn Kelly, MORE Realty. RMLS (OR)
