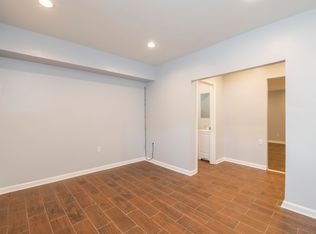
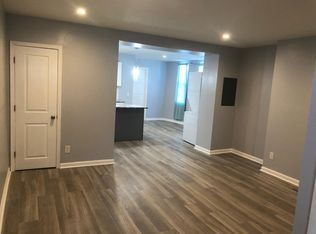
You will immediately appreciate this one-of-a-kind, open-design floor plan of this beautiful home which features a stunning interior that is bright and sunny. Located in the Elmwood Park neighborhood, this twin home has been fully renovated from the top to the bottom and the owner did not spare any expense. The front yard has beautiful flowers and shrubbery leading up to the open front porch. Also, new security doors and entry doorway. The 1st-floor entryway has a built-in closet, living room with bay windows and has the original sliding wooden doors to separate the formal dining room with plenty of windows. The gorgeous kitchen has been newly renovated with brand new high-efficiency stainless steel appliances, refrigerator, dishwasher, over-the-range microwave, an electric range, granite countertops, tile backsplash, plenty of custom cabinets, recessed lighting, and tiled floors. Leave the kitchen and enter the 1st-floor laundry room with extra windows to let in natural light, the built-in shelves are ready to store your items, along with a brand new washing machine and dryer. This room also hosts the secondary full bathroom which is highlighted by a walk-in -shower and vanity. The back door leads into the beautifully maintained privacy-fenced concreted backyard. Lovely and serene-the perfect spot to nurture your soul and spacious enough to host a party. The fenced-in yard leads to the street which features separate front entry gated doors and a lock. Take the stairs down to a fully finished basement for all your entertainment or storage needs, a new energy-efficient smart water heater, and a new electrical 200 amp panel. This huge basement spanning the length of the house has been newly painted and waterproofed and access panels to major systems have been added. Time to explore the upper levels. Take the metal railing staircase with original hardwood stairs to the 2nd floor where you will find 3 well-proportioned bedrooms, each designed for relaxation and comfort. The middle bedroom has a built-in wall original architect-designed closet with original hardware and drawers. The glamorous primary bathroom is highlighted by a tub/shower combo, free-standing vanity, and waterproof tile flooring. Take the next staircase to the 3rd floor and you will find the final two bedrooms to complete this house. The rear bedroom has access to the roof with gated windows for security. Endless opportunities for these bedrooms could easily be converted to a home office, study, or gym. Increasing the appeal of the home are cherrywood floors throughout. Bonus features include a brand new energy-efficient ductless mini-split Mitsubishi HVAC system for cooling and heating throughout the house so each room can be individually controlled, smart outlets throughout the home with new light fixtures/ceiling fans in all bedrooms including the living room and dining room, and let's not forget the dual flushed toilets. Literally, everything you need access to is just a few miles from home. Leave your car keys home and take a ride on the #11 Trolley at the corner of Woodland Avenue and ride into Center City a 30-35 minute ride for $2.50 each way. You will be able to get off near Drexel University, University of Pennsylvania, Amtrak Station, and City Hall. The last Trolley stop is steps away from the Fashion District, shops, and restaurants. Experience the concept of Live, Work, and Play. Easy access to major highways, 15 minutes drive to the airport. Don't miss out on owning this fabulous home. Call us today to arrange a showing.
This property is not currently displayed as for sale or rent on Zillow. This may be different from what's on other websites or public sources.