Beautiful 2021-built 3-bed, 2-bath home offers 1,658 sq ft of thoughtfully designed living space. The custom kitchen features hickory cabinetry, a farmhouse sink, premium quartz countertops, & tile flooring. Quality luxury vinyl plank flooring extends throughout the home. The gas fireplace offers warmth & beauty in this open concept home. The spacious primary suite includes a large walk-in closet, French doors leading to the patio and backyard, and a beautifully customized bath with an oversized tiled walk-in shower. One guest bedroom offers a walk-in closet, while the other includes custom built-in closet shelving for added organization. Enjoy the beautifully landscaped backyard with mature trees, a garden area, and plenty of space to relax or entertain. RV parking with a 30-amp hookup adds convenience for outdoor enthusiasts. This move-in-ready home combines quality craftsmanship, style, and functionality.
Seller is a licensed Real Estate Broker with the State of Oregon
Pending
$449,000
2130 SE Kayleigh Way, Grants Pass, OR 97526
3beds
2baths
1,658sqft
Single Family Residence
Built in 2021
6,534 Square Feet Lot
$-- Zestimate®
$271/sqft
$-- HOA
What's special
- 1 day |
- 1 |
- 0 |
Zillow last checked:
Listing updated:
Listed by:
RE/MAX Integrity Grants Pass 541-955-8483
Source: Oregon Datashare,MLS#: 220224283
Facts & features
Interior
Bedrooms & bathrooms
- Bedrooms: 3
- Bathrooms: 2
Heating
- Fireplace(s), Forced Air, Natural Gas
Cooling
- Central Air
Appliances
- Included: Dishwasher, Disposal, Microwave, Oven, Range, Water Heater
Features
- Built-in Features, Ceiling Fan(s), Kitchen Island, Linen Closet, Open Floorplan, Pantry, Primary Downstairs, Shower/Tub Combo, Stone Counters, Tile Shower, Vaulted Ceiling(s), Walk-In Closet(s)
- Flooring: Laminate, Tile
- Windows: Double Pane Windows, ENERGY STAR Qualified Windows, Vinyl Frames
- Basement: None
- Has fireplace: Yes
- Fireplace features: Gas, Living Room
- Common walls with other units/homes: No Common Walls
Interior area
- Total structure area: 1,658
- Total interior livable area: 1,658 sqft
Property
Parking
- Total spaces: 2
- Parking features: Attached, Concrete, Driveway, Garage Door Opener, Gravel, On Street, RV Access/Parking
- Attached garage spaces: 2
- Has uncovered spaces: Yes
Features
- Levels: One
- Stories: 1
- Patio & porch: Covered, Front Porch, Patio, Rear Porch
- Exterior features: RV Hookup
- Fencing: Fenced
- Has view: Yes
- View description: Mountain(s), Neighborhood, Territorial
Lot
- Size: 6,534 Square Feet
- Features: Garden, Landscaped, Level, Sprinkler Timer(s), Sprinklers In Front
Details
- Parcel number: R347481
- Zoning description: R-1-6; Res Mod Density
- Special conditions: Standard
Construction
Type & style
- Home type: SingleFamily
- Architectural style: Contemporary
- Property subtype: Single Family Residence
Materials
- Frame
- Foundation: Block
- Roof: Composition
Condition
- New construction: No
- Year built: 2021
Details
- Builder name: Valerian Homes
Utilities & green energy
- Sewer: Public Sewer
- Water: Public
Community & HOA
Community
- Security: Carbon Monoxide Detector(s), Smoke Detector(s)
HOA
- Has HOA: No
Location
- Region: Grants Pass
Financial & listing details
- Price per square foot: $271/sqft
- Tax assessed value: $436,510
- Annual tax amount: $2,124
- Date on market: 7/2/2026
- Listing terms: Cash,Conventional,FHA,VA Loan
- Inclusions: Dishwasher, Disposal, Microwave, Range, Oven, Water Heater
- Exclusions: Frig, Washer, Dryer, Freezer, Personal Property, Potted plants, Security cameras
- Road surface type: Paved
Estimated market value
Not available
Estimated sales range
Not available
Not available
Price history
| Date | Event | Price |
|---|---|---|
| 9/24/2021 | Sold | $359,000$217/sqft |
Source:  Oregon Datashare #220111605 Report a problem Oregon Datashare #220111605 Report a problem | ||
| 12/31/2020 | Pending sale | $359,000$217/sqft |
Source: Oregon Datashare #220111605 Report a problem | ||
Public tax history
| Year | Property taxes | Tax assessment |
|---|---|---|
| 2024 | $2,054 +2.9% | $281,450 +3% |
| 2023 | $1,996 +2.2% | $273,260 |
| 2022 | $1,954 +846.4% | $273,260 +374.7% |
| 2021 | $206 | $57,570 +97.5% |
| 2020 | $206 | $29,150 |
Find assessor info on the county website
Monthly payment
Est. payment$--/mo
Payment breakdown
Explore the cost of this home by adjusting the details. Changes won't be saved.All calculations are estimates and provided by Zillow, Inc. for informational purposes only. Actual amounts may vary.
HOA fees may include property taxes on listings classified as Co-Ops. Contact the listing agent and/or owner for fee details.
Mortgage interest rates are dependent on a number of factors, including credit score, down payment, and repayment length. Interest rate data provided by Zillow Group Marketplace, Inc. as of 1/1/1970 from various mortgage lenders with which we have lead or other similar arrangements; the Estimated Payment is an average of those rates.
See how much you could borrow to make a competitive offer.
Climate risks
Neighborhood: 97526
Nearby schools
GreatSchools rating
- 7/10Riverside Elementary SchoolGrades: K-5Distance: 0.3 mi
- 7/10North Middle SchoolGrades: 6-8Distance: 2.9 mi
- 8/10Grants Pass High SchoolGrades: 9-12Distance: 1.8 mi
- $450,7003 bd-- ba1.8k sqft2124 SE Kayleigh Way, Grants Pass, OR 97526Off Market
- $434,5003 bd2 ba1.6k sqft2136 SE Kayleigh Way, Grants Pass, OR 97526Off Market
- $452,200-- bd-- ba1.8k sqft2118 SE Kayleigh Way, Grants Pass, OR 97526Off Market
- $449,9004 bd2 ba1.8k sqft2106 SE Kayleigh Way, Grants Pass, OR 97526Sold
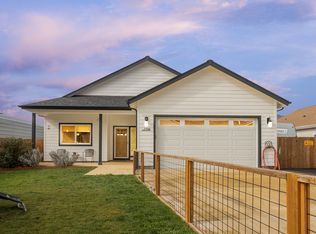
- $--4 Acres320 Shannon, Grants Pass, OR 97526Off Market
- $--4 Acres320 Shannon Ln, Grants Pass, OR 97526Off Market
- $443,1003 bd-- ba1.6k sqft2119 SE Kayleigh Way, Grants Pass, OR 97526Off Market
- $420,7003 bd2 ba1.6k sqft2125 SE Kayleigh Way, Grants Pass, OR 97526Off Market
A local agent can set up tours, give advice and negotiate with sellers.
A local lender can help you make sure your offer is ready when you are.
Similar homes
- $435,0003 bd2 ba1.6k sqft2113 SE Kayleigh Way, Grants Pass, OR 97526For Sale

 MLS ID #220223716, Terah Wharregard, John L Scott Real Estate Grants Pass. Oregon Datashare
 - $475,0003 bd2 ba1.6k sqft2036 SW Truman Way, Grants Pass, OR 97526For Sale
 MLS ID #220225006, Leslee Forbes, eXp Realty, LLC. Oregon Datashare
 - $429,9993 bd2 ba1.5k sqft235 Dearing Way, Grants Pass, OR 97527For Sale
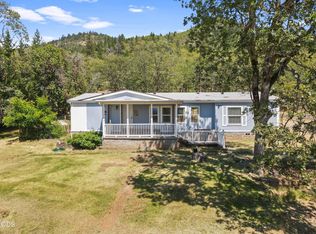 MLS ID #220224994, Lisa Parker, More Realty. Oregon Datashare
 - $439,0003 bd2 ba1.4k sqft2040 Hamilton Ln SW, Grants Pass, OR 97527For Sale
 MLS ID #220224043, Rick Evans, eXp Realty, LLC. Oregon Datashare
 - $479,9003 bd2 ba1.8k sqft953 Providence Way, Grants Pass, OR 97526For SaleMLS ID #220213705, Renie Weber, Greater Grants Pass Realty LLC. Oregon Datashare
- $460,0004 bd3 ba2k sqft962 NE 11th St, Grants Pass, OR 97526For SaleMLS ID #220222594, Suzy Reel, Real Estate Cafe LLC. Oregon Datashare
- $455,0003 bd2 ba1.6k sqft2035 SW Truman Way, Grants Pass, OR 97526For SaleMLS ID #220216744, Marybeth A Thompson, Windermere Real Estate Southern Oregon. Oregon Datashare
- $372,9003 bd2 ba1.5k sqft238 Grandview Ln, Grants Pass, OR 97527For SaleMLS ID #220224615, Kaila Reinhart, RE/MAX Integrity Grants Pass. Oregon Datashare
- $450,0003 bd2 ba1.5k sqft1225 SE Grandview Ave, Grants Pass, OR 97527For SaleMLS ID #220221551, Donald R Teague, Century 21 JC Jones American Dream. Oregon Datashare
- $429,0004 bd2 ba1.6k sqft1026 NE Primrose Pl, Grants Pass, OR 97526For SaleMLS ID #220219009, Mariah Beckett, RE/MAX Integrity Grants Pass. Oregon Datashare
- $474,9003 bd2 ba1.9k sqft262 Lathrop Ln, Grants Pass, OR 97526For SaleMLS ID #220214518, Jeffery West, Real Broker. Oregon Datashare
- $398,5003 bd2 ba1.4k sqft2087 Upper River Rd, Grants Pass, OR 97526For SaleMLS ID #220222170, Sabrina Doane, Kendon Leet Real Estate Inc. Oregon Datashare
- $474,0003 bd2 ba1.7k sqft1201 E Park St, Grants Pass, OR 97527For SaleMLS ID #220219146, Travis Moddison, Whole Heart Realty LLC. Oregon Datashare
- $302,5002 bd3 ba1.3k sqft1713 Softwood Way, Grants Pass, OR 97526For SaleMLS ID #220224255, Byron Pardo, Keller Williams Realty Portland Central. Oregon Datashare
- $428,9003 bd3 ba1.7k sqft1019 SW J St, Grants Pass, OR 97526For SaleMLS ID #220209550, Bradley F Farrell, RE/MAX Integrity Grants Pass. Oregon Datashare
- $409,9003 bd2 ba1.6k sqft2140 Nick Way, Grants Pass, OR 97527For SaleMLS ID #220224530, Daniel Bifano, RE/MAX Integrity Grants Pass. Oregon Datashare
- $435,0003 bd2 ba1.7k sqft2690 SW Trinity Way, Grants Pass, OR 97527For SaleMLS ID #220223309, Stefan R Harris, John L Scott Real Estate Grants Pass. Oregon Datashare
- $499,9993 bd2 ba2.4k sqft1317 NW Prospect Ave, Grants Pass, OR 97526For SaleMLS ID #220223169, Cindy Dutton, eXp Realty, LLC. Oregon Datashare
- $399,9003 bd2 ba1.7k sqft1449 Ben Aire Cir, Grants Pass, OR 97527For SaleMLS ID #220223867, Leanna Smotherman, Dalton Wade Real Estate Group. Oregon Datashare
- $499,0004 bd3 ba2.3k sqft1316 NE Foster Way, Grants Pass, OR 97526For SaleMLS ID #220215056, Larry Sampson, Windermere Van Vleet & Assoc2. Oregon Datashare
- Oregon
- Josephine County
- Grants Pass
- 97526
- 2130 SE Kayleigh Way
Nearby cities
Nearby zip codes
Other Grants Pass Topics
