Skip main navigation
Sold
  • $1,005,000

    2130 SE Lambert St, Portland, OR 97202

    4beds
    2,942sqft
    Residential, Single Family Residence
    Built in 2016
    5,227 Square Feet Lot
    $1,005,000 Zestimate®
    $342/sqft
    $5,427 Estimated rent

    Home value

    $1,005,000

    $955,000 - $1.06M

    $5,427/mo

    Zestimate® history
    Loading
    Loading...

    Owner options

    List your home for rent

    $5,427/mo

    Rent Zestimate®

    Find your next renter with Zillow Rental Manager. Plus, with online applications, you can quickly screen prospective tenants – for free.

    Learn more

    $5,427/mo

    Rent Zestimate®

    Refinance and save

    $6,663/mo

    Est. payment

    Refinancing to a lower rate could help reduce your monthly payments and save thousands over the life of the loan.

    See today's rates

    $6,663/mo

    Est. payment

    Explore your selling options

    Work with a Zillow partner agent

    Leverage their expertise and Zillow's premium Showcase listings to get your home seen by more buyers.

    Get started

    List with your own agent

    Get your home in front of millions of buyers by listing it on Zillow.

    Learn how to do it

    Sell it yourself

    Take full control of how buyers see your home on Zillow by listing For Sale by Owner (FSBO).

    List your home

    What's special

    Private fenced backyardFine finishesSpa-inspired bathHome officeWalk-in closetFully equipped media roomHigh ceilings
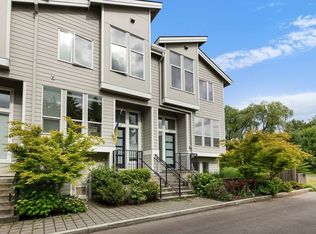
    Bright, stylish, and thoughtfully designed, this custom-built Craftsman is located in the heart of Westmoreland, just across from Westmoreland Park and walkable to the restaurants, cafés, shops, and eclectic finds of Sellwood and Moreland. Blending the ease of newer construction with classic Portland charm, this beautiful home offers two levels of light-filled living with high ceilings, fine finishes, and a floor plan that makes the most of every square foot.The main level complements today’s lifestyle, featuring a home office, an ensuite bedroom, and seamless flow between the living room, dining area, and gorgeous chef’s kitchen with luxury Wolf and Bosch stainless steel appliances. Glass French doors open to a spacious covered deck that extends the living space outdoors, complete with ambient lighting, a television, and privacy curtains. Upstairs, three bedrooms with a fourth (non-conforming) include a serene primary retreat with a fireplace, spa-inspired bath, and walk-in closet, plus a fully equipped media room for movie nights with family and friends. Ample storage is found throughout, with generous closets in every bedroom and an extra-deep storeroom on the main level that’s ideal for holiday décor, bulk pantry items, or everyday organization. A private, fenced backyard is the perfect size for pets or play, and a detached one-car garage with extended driveway parking provides room for several vehicles. Join a close-knit community and enjoy the best of both worlds: the comfort and convenience of a newer home paired with the timeless character of one of SE Portland’s most cherished historic neighborhoods! All offers are due on 8/27 by 7am. [Home Energy Score = 6. HES Report at https://rpt.greenbuildingregistry.com/hes/OR10250869]

    Zillow last checked:

    Listing updated:

    Listed by:

    Linda Skeele lskeele@windermere.com,

    Windermere Realty Trust

    Bought with:

    Mark Charlesworth, 200907037

    Keller Williams PDX Central

    Source: RMLS (OR),MLS#: 119528926MLS Logo

    Facts & features

    Interior

    Bedrooms & bathrooms
    • Bedrooms: 4
    • Bathrooms: 4
    • Full bathrooms: 3
    • Partial bathrooms: 1
    • Main level bathrooms: 2
    Rooms
    • Room types: Bedroom 4, Office, Media Room, Bedroom 2, Bedroom 3, Dining Room, Family Room, Kitchen, Living Room, Primary Bedroom
    Primary bedroom
    • Features: Fireplace, High Ceilings, Suite, Walkin Closet
    • Level: Upper
    • Area: 380
    • Dimensions: 20 x 19
    Bedroom 2
    • Features: High Ceilings, Walkin Closet, Wallto Wall Carpet
    • Level: Upper
    • Area: 192
    • Dimensions: 16 x 12
    Bedroom 3
    • Features: Double Closet, High Ceilings, Wallto Wall Carpet
    • Level: Upper
    • Area: 120
    • Dimensions: 12 x 10
    Bedroom 4
    • Features: Closet, Double Closet, Suite, Tile Floor, Wallto Wall Carpet
    • Level: Main
    • Area: 143
    • Dimensions: 13 x 11
    Dining room
    • Features: Deck, French Doors, Hardwood Floors, High Ceilings
    • Level: Main
    • Area: 144
    • Dimensions: 16 x 9
    Kitchen
    • Features: Dishwasher, Disposal, Eat Bar, Gas Appliances, Hardwood Floors, Island, Microwave, Pantry, Builtin Oven, Free Standing Refrigerator, High Ceilings
    • Level: Main
    • Area: 144
    • Width: 9
    Living room
    • Features: Fireplace, Great Room, Hardwood Floors, High Ceilings
    • Level: Main
    • Area: 342
    • Dimensions: 19 x 18
    Office
    • Features: French Doors, Hardwood Floors, High Ceilings
    • Level: Main
    • Area: 110
    • Dimensions: 11 x 10
    Heating
    • Forced Air 90, Fireplace(s)
    Cooling
    • Central Air
    Appliances
    • Included: Built In Oven, Convection Oven, Cooktop, Dishwasher, Disposal, Free-Standing Refrigerator, Gas Appliances, Microwave, Stainless Steel Appliance(s), Washer/Dryer, Gas Water Heater, Tankless Water Heater
    • Laundry: Laundry Room
    Features
    • High Ceilings, Quartz, Soaking Tub, Vaulted Ceiling(s), Closet, Double Closet, Suite, Walk-In Closet(s), Eat Bar, Kitchen Island, Pantry, Great Room, Cook Island, Tile
    • Flooring: Engineered Hardwood, Hardwood, Tile, Wall to Wall Carpet
    • Doors: French Doors
    • Windows: Double Pane Windows, Vinyl Frames
    • Basement: Crawl Space
    • Number of fireplaces: 2
    • Fireplace features: Gas
    Interior area
    • Total structure area: 2,942
    • Total interior livable area: 2,942 sqft

    Property

    Parking
    • Total spaces: 1
    • Parking features: Driveway, On Street, Detached
    • Garage spaces: 1
    • Has uncovered spaces: Yes
    Features
    • Stories: 2
    • Patio & porch: Covered Deck, Porch, Deck
    • Exterior features: Yard
    • Has spa: Yes
    • Spa features: Bath
    • Fencing: Fenced
    • Has view: Yes
    • View description: Trees/Woods
    Lot
    • Size: 5,227 Square Feet
    • Dimensions: 5,000 SF
    • Features: Corner Lot, Level, Sprinkler, SqFt 5000 to 6999
    Details
    • Additional structures: HomeTheater
    • Parcel number: R143223
    • Zoning: RM1
    • Other equipment: Home Theater

    Construction

    Type & style
    • Home type: SingleFamily
    • Architectural style: Craftsman
    • Property subtype: Residential, Single Family Residence
    Materials
    • Cement Siding
    • Roof: Composition
    Condition
    • Approximately
    • New construction: No
    • Year built: 2016

    Utilities & green energy

    • Gas: Gas
    • Sewer: Public Sewer
    • Water: Public

    Community & HOA

    Community
    • Subdivision: Westmoreland / Sellwood
    HOA
    • Has HOA: No
    Location
    • Region: Portland

    Financial & listing details

    • Price per square foot: $342/sqft
    • Tax assessed value: $1,057,320
    • Annual tax amount: $13,861
    • Date on market: 8/24/2026
    • Cumulative days on market: 3 days
    • Listing terms: Cash,Conventional
    • Road surface type: Paved

    Price history

    DateEventPrice
    9/21/2026Sold$1,005,000+3.1%$342/sqft
    Source: RMLS (OR) #119528926 Report a problem
    8/27/2026Pending sale$975,000$331/sqft
    Source: RMLS (OR) #119528926 Report a problem
    8/24/2026Listed for sale$975,000+7.7%$331/sqft
    Source: RMLS (OR) #119528926 Report a problem
    9/24/2020Sold$905,000+0.7%$308/sqft
    Source: RMLS (OR) #20680059 Report a problem
    8/23/2020Pending sale$899,000$306/sqft
    Source: eXp Realty LLC #20680059 Report a problem
    8/10/2020Price change$899,000-2.3%$306/sqft
    Source: eXp Realty LLC #20680059 Report a problem
    8/7/2020Listed for sale$919,900+22.7%$313/sqft
    Source: eXp Realty LLC #20680059 Report a problem
    12/19/2017Sold$750,000-6.1%$255/sqft
    Source: RMLS (OR) #17683124 Report a problem
    12/4/2017Pending sale$799,000$272/sqft
    Source: Scout Realty Co. #17683124 Report a problem
    10/12/2017Price change$799,000-5.9%$272/sqft
    Source: Scout Realty Co. #17683124 Report a problem
    9/14/2017Price change$849,000-2.3%$289/sqft
    Source: Scout Realty Co. #17683124 Report a problem
    9/1/2017Price change$869,000-3.3%$295/sqft
    Source: Scout Realty Co. #17683124 Report a problem
    7/21/2017Listed for sale$899,000+23.2%$306/sqft
    Source: Scout Realty Co. #17683124 Report a problem
    8/31/2015Sold$729,593+147.3%$248/sqft
    Source: Public Record Report a problem
    6/30/2014Sold$295,000-0.7%$100/sqft
    Source: Public Record Report a problem
    6/12/2014Listed for sale$297,000+52.3%$101/sqft
    Source: Paragon Equity Partners #14031750 Report a problem
    10/27/2003Sold$195,000+30.9%$66/sqft
    Source: Public Record Report a problem
    7/13/2001Sold$149,000$51/sqft
    Source: Public Record Report a problem

    Public tax history

    YearProperty taxesTax assessment
    2025$13,861 +3.7%$514,430 +3%
    2024$13,363 +4%$499,450 +3%
    2023$12,849 +2.2%$484,910 +3%
    2022$12,571 +1.7%$470,790 +3%
    2021$12,358 +9%$457,080 +3%
    2020$11,337 +3.8%$443,770 +3%
    2019$10,920 $430,850 +3%
    2018$10,920 +3%$418,310 +3%
    2017$10,599 +14%$406,130 +3%
    2016$9,297 $394,310 +187.7%
    2015$9,297 +186.9%$137,040 +3%
    2014$3,241 +3.9%$133,050 +3%
    2013$3,118 +10.5%$129,180 +3%
    2012$2,820 +3.9%$125,420 +3%
    2011$2,714 +5.4%$121,770 +3%
    2010$2,575 +2.7%$118,230 +3%
    2009$2,508 +6%$114,790 +3%
    2008$2,367 +0.3%$111,450 +3%
    2007$2,360 +11.4%$108,210 +3%
    2006$2,119 +4.7%$105,060 +3%
    2005$2,024 -8.2%$102,000 +3%
    2004$2,204 +2.3%$99,030 +3%
    2003$2,156 +8.9%$96,150 +3%
    2002$1,980 +7.4%$93,350 +6.1%
    2000$1,844 $88,000
    Find assessor info on the county website

    Neighborhood: Sellwood-Moreland

    Nearby schools

    GreatSchools rating
    Schools provided by the listing agent
    • Elementary: Llewellyn
    • Middle: Sellwood
    • High: Cleveland

    Source: RMLS (OR). This data may not be complete. We recommend contacting the local school district to confirm school assignments for this home.

    Get a cash offer in 3 minutes
    Find out how much your home could sell for in as little as 3 minutes with a no-obligation cash offer.
    Estimated market value
    $1,005,000
    Get a cash offer in 3 minutes
    Find out how much your home could sell for in as little as 3 minutes with a no-obligation cash offer.
    Estimated market value
    $1,005,000