Skip main navigation
Sold for $955,000
  • $955,000

    2130 Saint Albans St, Philadelphia, PA 19146

    4beds
    2,260sqft
    Townhouse
    Built in 2023
    750 Square Feet Lot
    $975,600 Zestimate®
    $423/sqft
    $4,431 Estimated rent

    Home value

    $975,600

    $927,000 - $1.03M

    $4,431/mo

    Zestimate® history
    Loading
    Loading...

    Owner options

    List your home for rent

    $4,431/mo

    Rent Zestimate®

    Find your next renter with Zillow Rental Manager. Plus, with online applications, you can quickly screen prospective tenants – for free.

    Learn more

    $4,431/mo

    Rent Zestimate®

    Refinance and save

    $5,894/mo

    Est. payment

    Refinancing to a lower rate could help reduce your monthly payments and save thousands over the life of the loan.

    See today's rates

    $5,894/mo

    Est. payment

    Explore your selling options

    Work with a Zillow partner agent

    Leverage their expertise and Zillow's premium Showcase listings to get your home seen by more buyers.

    Get started

    List with your own agent

    Get your home in front of millions of buyers by listing it on Zillow.

    Learn how to do it

    Sell it yourself

    Take full control of how buyers see your home on Zillow by listing For Sale by Owner (FSBO).

    List your home

    What's special

    Modern designDesigner styleDesigner homeExpansive roof deckSpacious bedroomsLarge roof deck
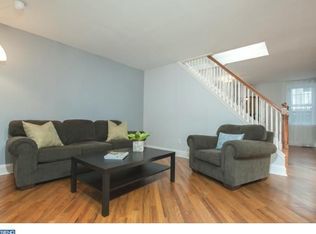
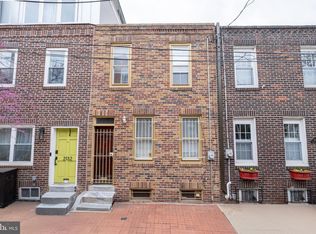
    **Exquisite New Construction: Designer Home in the Heart of Grad Hospital - With 10 Year Tax Abatement** Discover a stunning white-bricked facade, a newly constructed 3-story masterpiece nestled in the vibrant Grad Hospital neighborhood. This immaculate home offers 3 bedrooms, 3 bathrooms, an egress basement with a bathroom, and over 2,200 square feet of luxurious living space, all for $999,999. Welcome to 2130 Saint Albans, where designer style meets urban convenience.* **3 Bedrooms, 3 Bathrooms:** With spacious bedrooms and thoughtfully designed bathrooms, you'll find comfort and convenience at every turn. * **Egress Basement:** The fully finished basement is not only an additional living space but also includes a bathroom, offering flexibility and convenience. * **Large Roof Deck:** Enjoy panoramic views of Center City from your expansive roof deck. It's an ideal space for entertaining or unwinding while gazing at the city skyline. * **Glass First-Floor Railing:** The modern design includes a stunning glass railing on the first floor, allowing natural light to flow and creating an open, airy ambiance. * **Chic Kitchen:** The kitchen is a chef's delight with contemporary design elements and high-quality appliances, perfect for culinary enthusiasts. * **Dry Bar in Pilot House:** The pilot house features a stylish dry bar, an excellent space for enjoying drinks and company while soaking in city views. * **Spacious Primary Suite:** The primary suite offers a luxurious retreat with tall ceilings, an accent wall, and prime skyline views right from your bed. * **Walk-Through Closet:** An expansive walk-through closet provides ample storage and organization, adding to the suite's convenience. * **Luxurious Bathroom:** The primary suite's bathroom is a spa-like oasis, complete with a soaking tub accented by floor-to-ceiling tile, offering relaxation and opulence. 2130 Saint Albans is more than a home; it's a lifestyle. Immerse yourself in designer style, unmatched city views, and the convenience of Grad Hospital living. This exceptional property won't last long. Schedule a viewing today and take the first step towards making this exquisite home your own.

    Zillow last checked:

    Listing updated:

    Listed by:

    Rich Cassell 267-813-2985,

    KW Philly

    Bought with:

    Corrin Marrazzo, RS342641

    Space & Company

    Source: Bright MLS,MLS#: PAPH2285222MLS Logo

    Facts & features

    Interior

    Bedrooms & bathrooms
    • Bedrooms: 4
    • Bathrooms: 3
    • Full bathrooms: 2
    • 1/2 bathrooms: 1
    Primary bedroom
    • Features: Walk-In Closet(s)
    • Level: Upper
    Bedroom 2
    • Level: Upper
    Bedroom 3
    • Level: Upper
    Primary bathroom
    • Features: Soaking Tub, Double Sink
    • Level: Upper
    Bathroom 2
    • Level: Upper
    Basement
    • Features: Basement - Finished
    • Level: Lower
    Half bath
    • Level: Lower
    Kitchen
    • Level: Main
    Laundry
    • Level: Upper
    Living room
    • Level: Main
    Heating
    • Central
    Cooling
    • Central Air, Electric
    Appliances
    • Included: Gas Water Heater
    • Laundry: Dryer In Unit, Upper Level, Laundry Room
    Features
    • 9'+ Ceilings
    • Basement: Finished
    • Has fireplace: No
    Interior area
    • Total structure area: 2,260
    • Total interior livable area: 2,260 sqft
    • Finished area above ground: 2,260
    • Finished area below ground: 0

    Property

    Parking
    • Parking features: On Street
    • Has uncovered spaces: Yes
    Accessibility
    • Accessibility features: None
    Features
    • Levels: Three
    • Stories: 3
    • Pool features: None
    Lot
    • Size: 750 sqft
    • Dimensions: 15.00 x 50.00
    Details
    • Additional structures: Above Grade, Below Grade
    • Parcel number: 302070000
    • Zoning: RSA5
    • Special conditions: Standard

    Construction

    Type & style
    • Home type: Townhouse
    • Architectural style: Traditional
    • Property subtype: Townhouse
    Materials
    • Masonry
    • Foundation: Slab
    • Roof: Fiberglass
    Condition
    • New construction: Yes
    • Year built: 2023
    Details
    • Builder name: Waybar Construction

    Utilities & green energy

    • Sewer: Public Sewer
    • Water: Public

    Community & neighborhood

    Location
    • Region: Philadelphia
    • Subdivision: Graduate Hospital
    • Municipality: PHILADELPHIA

    Other

    Other facts
    • Listing agreement: Exclusive Right To Sell
    • Ownership: Fee Simple

    Price history

    DateEventPrice
    12/29/2023Sold$955,000-4.5%$423/sqft
    Source: Bright MLS #PAPH2285222 Report a problem
    12/28/2023Pending sale$999,999$442/sqft
    Source: Bright MLS #PAPH2285222 Report a problem
    11/8/2023Contingent$999,999$442/sqft
    Source: Bright MLS #PAPH2285222 Report a problem
    10/11/2023Listed for sale$999,999+222.6%$442/sqft
    Source: Bright MLS #PAPH2285222 Report a problem
    10/27/2022Sold$310,000$137/sqft
    Source: Bright MLS #PAPH2171648 Report a problem
    10/21/2022Pending sale$310,000$137/sqft
    Source: Bright MLS #PAPH2171648 Report a problem
    10/21/2022Listed for sale$310,000$137/sqft
    Source: Bright MLS #PAPH2171648 Report a problem

    Public tax history

    YearProperty taxesTax assessment
    2025$13,242 +112.4%$946,000 +112.4%
    2024$6,235 $445,400
    2023$6,235 +16.2%$445,400
    2022$5,364 --
    2021$5,364 -2.3%--
    2018$5,489 -83.8%--
    2017$33,817 --
    2016$33,817 +2597.2%--
    2015$1,254 --
    2014$1,254 $346,100 +2597.2%
    2012-- $12,832
    2011-- $12,832
    2010-- $12,832
    2009-- $12,832
    2008-- $12,832
    2007-- $12,832 +7.5%
    2006-- $11,936
    2005-- $11,936
    2004-- $11,936 +10%
    2003-- $10,848
    2002-- $10,848 +34%
    2000-- $8,096
    1999-- $8,096

    Find assessor info on the county website

    Neighborhood: Graduate Hospital

    Nearby schools

    GreatSchools rating
    Schools provided by the listing agent
    • District: The School District Of Philadelphia

    Source: Bright MLS. This data may not be complete. We recommend contacting the local school district to confirm school assignments for this home.

    Get a cash offer in 3 minutes
    Find out how much your home could sell for in as little as 3 minutes with a no-obligation cash offer.
    Estimated market value
    $975,600
    Get a cash offer in 3 minutes
    Find out how much your home could sell for in as little as 3 minutes with a no-obligation cash offer.
    Estimated market value
    $975,600