Skip main navigation
Sold for $759,000
  • $759,000

    2130 Sansores St, The Villages, FL 32159

    3beds
    1,916sqft
    Single Family Residence
    Built in 1999
    8,113 Square Feet Lot
    $669,200 Zestimate®
    $396/sqft
    $2,743 Estimated rent

    Home value

    $669,200

    $622,000 - $709,000

    $2,743/mo

    Zestimate® history
    Loading
    Loading...

    Owner options

    List your home for rent

    $2,743/mo

    Rent Zestimate®

    Find your next renter with Zillow Rental Manager. Plus, with online applications, you can quickly screen prospective tenants – for free.

    Learn more

    $2,743/mo

    Rent Zestimate®

    Refinance and save

    $4,929/mo

    Est. payment

    Refinancing to a lower rate could help reduce your monthly payments and save thousands over the life of the loan.

    See today's rates

    $4,929/mo

    Est. payment

    Explore your selling options

    Work with a Zillow partner agent

    Leverage their expertise and Zillow's premium Showcase listings to get your home seen by more buyers.

    Get started

    List with your own agent

    Get your home in front of millions of buyers by listing it on Zillow.

    Learn how to do it

    Sell it yourself

    Take full control of how buyers see your home on Zillow by listing For Sale by Owner (FSBO).

    List your home

    What's special

    Beautiful landscapingExpansive bird cageCustom designer homesMaster bedroomBuilt-in officeDouble door entryDouble sinks
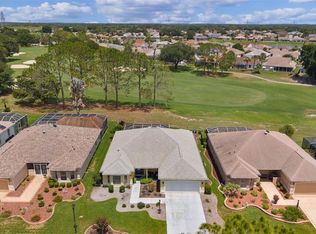
    GOLF COURSE HOME WITH AN AMAZING VIEW... Welcome to the ONLY home of its kind on a CHAMPION GOLF COURSE in The Villages. This Custom Designer homes has a lot of upgrades...too many to list them all here (separate sheet on kitchen counter). But, Let's start with the upgrades upon entering this beautifully manicured property - Stamped Concrete Driveway, walkway, Screened entry porch with sitting area and rear patio and Upgraded landscaping. The home is located on a dead-end cul-de-sac with privacy front and rear, ROOF 2021, APRIL AIR AC 2012, 50 Gal, HWH 2016. Once inside, the WOW factor begins! You enter through the double doors to a spacious great room with a spectacular view through the sliding doors of the expansive bird cage and the golf course behind. There is 7” crown molding, 4” baseboards, solar tubes, luxury vinyl flooring, and electrical outlets on all the pot shelves throughout the home. Also, knockdown walls and ceilings, recessed lighting, and ceiling fans with lights. The kitchen features updated and added cabinets all with pull-outs, stainless-steel appliances, a granite double low divide sink with hands-free faucet. The countertop is level 3 Brown Fantasy granite. Adjoining the kitchen is a large dining area with a bay window which looks out onto the golf course and has a sliding door to the lanai. The master bedroom has a double door entry and sliding glass door with doggie door to the lanai. The sink area is 9½ ft long with a Jetta Stone countertop, double sinks each with 6 drawers separated by a vanity. The large walk-in closet has a sliding door, custom shelving and much storage space. The shower is also Jetta Stone and is elongated with shower seat and a grab bar. The toilet is hands-free and there is also a linen closet. The 1st guest bedroom has a walk-in closet with storage, a bay window, and a window seat with storage. The 2nd guest bedroom has a double door entry, a queen-size sofa bed, built-in office and a massive 4’ x 11’ walk-in closet with storage shelves. The patio can be accessed from the kitchen, great room, and master bedroom. There is a seating area under the lanai where you can enjoy any of your meals. The LANAI/Birdcage is 1440 Square Feet (larger than most homes) and features Beautiful landscaping, Water fountain, Sunscape Covered Patio with existing 220 line, Weber Grill and no grass inside to cut. This area can accommodate a Swimming Pool and Hot Tub. There are 3 ceiling fans with lights, 2 under the birdcage and one under the lanai. The view is spectacular, faces east and looks at the 4th hole of Tierra Del Sol Championship golf course. The hole is a DOG LEG RIGHT, so there are no golf balls to put you in harm’s way. The golf cart path is on the other side giving you much more privacy. This is a brief description of this exceptional Florida home. Schedule a tour today and enjoy the wonderful lifestyle The Villages provides. Please enjoy this video and 3D walkthrough of this amazing home.

    Zillow last checked:

    Listing updated:

    Listed by:

    Kathi Flaherty 352-512-1080,

    TROPIC SHORES REALTY 352-503-4780

    Bought with:

    Karen Scarbrough, 3078396

    BLACK TIE REALTY, INC.

    Source: Stellar MLS,MLS#: OM668413MLS LogoOriginating MLS: Ocala - Marion

    Facts & features

    Interior

    Bedrooms & bathrooms
    • Bedrooms: 3
    • Bathrooms: 2
    • Full bathrooms: 2
    Rooms
    • Room types: Den/Library/Office, Florida Room, Utility Room
    Primary bedroom
    • Features: Ceiling Fan(s), Walk-In Closet(s)
    • Level: First
    • Dimensions: 13.6x17
    Bedroom 2
    • Features: Ceiling Fan(s), Walk-In Closet(s)
    • Level: First
    • Dimensions: 12.5x13.6
    Bedroom 3
    • Features: Walk-In Closet(s)
    • Level: First
    • Dimensions: 13.6x17
    Dinette
    • Level: First
    • Dimensions: 11x15.3
    Florida room
    • Features: Ceiling Fan(s)
    • Level: First
    • Dimensions: 30x48
    Great room
    • Features: Ceiling Fan(s)
    • Level: First
    • Dimensions: 21.4x22
    Kitchen
    • Features: Breakfast Bar, Granite Counters, Pantry
    • Level: First
    • Dimensions: 11.4x11.6
    Heating
    • Heat Pump
    Cooling
    • Central Air
    Appliances
    • Included: Convection Oven, Dishwasher, Disposal, Microwave, Range Hood, Refrigerator, Washer, Water Softener
    • Laundry: Inside
    Features
    • Cathedral Ceiling(s), Ceiling Fan(s), Crown Molding, Eating Space In Kitchen, High Ceilings, Primary Bedroom Main Floor
    • Flooring: Luxury Vinyl
    • Doors: Sliding Doors
    • Has fireplace: No
    Interior area
    • Total structure area: 4,028
    • Total interior livable area: 1,916 sqft

    Property

    Parking
    • Total spaces: 2
    • Parking features: Driveway, Garage Door Opener
    • Attached garage spaces: 2
    • Has uncovered spaces: Yes
    • Details: Garage Dimensions: 20x24
    Features
    • Levels: One
    • Stories: 1
    • Exterior features: Irrigation System
    • Has view: Yes
    • View description: Golf Course
    Lot
    • Size: 8,113 Square Feet
    • Dimensions: 61 x 133
    • Features: Cleared, Landscaped, Level, On Golf Course
    Details
    • Parcel number: D11A037
    • Zoning: PUD
    • Special conditions: None

    Construction

    Type & style
    • Home type: SingleFamily
    • Property subtype: Single Family Residence
    Materials
    • Block, Concrete
    • Foundation: Block
    • Roof: Shingle
    Condition
    • Completed
    • New construction: No
    • Year built: 1999

    Utilities & green energy

    • Sewer: Public Sewer
    • Water: Public
    • Utilities for property: Cable Connected, Public

    Community & HOA

    Community
    • Features: Clubhouse, Community Mailbox, Fitness Center, Gated Community - Guard, Golf Carts OK, Golf, Pool, Racquetball
    • Security: Gated Community
    • Pet fee: $0 monthly
    • Senior community: Yes
    • Subdivision: VILLAGES/SUMTER
    HOA
    • Has HOA: No
    • Amenities included: Clubhouse, Fitness Center, Golf Course, Pickleball Court(s), Pool, Recreation Facilities, Shuffleboard Court, Tennis Court(s)
    • Services included: Community Pool
    • HOA fee: $189 monthly
    Location
    • Region: The Villages

    Financial & listing details

    • Price per square foot: $396/sqft
    • Tax assessed value: $427,730
    • Annual tax amount: $2,247
    • Date on market: 11/22/2023
    • Cumulative days on market: 106 days
    • Listing terms: Cash,Conventional,FHA,USDA Loan,VA Loan
    • Ownership: Fee Simple
    • Total actual rent: 0
    • Road surface type: Paved

    Price history

    DateEventPrice
    3/21/2024Sold$759,000+1.2%$396/sqft
    Source: Stellar MLS #OM668413 Report a problem
    3/8/2024Pending sale$749,777$391/sqft
    Source: Stellar MLS #OM668413 Report a problem
    3/7/2024Price change$749,777-2%$391/sqft
    Source: Stellar MLS #OM668413 Report a problem
    2/29/2024Price change$765,432-0.5%$399/sqft
    Source: Stellar MLS #OM668413 Report a problem
    2/19/2024Price change$769,000-2.5%$401/sqft
    Source: Stellar MLS #OM668413 Report a problem
    1/15/2024Price change$789,000-1.3%$412/sqft
    Source: Stellar MLS #OM668413 Report a problem
    11/22/2023Listed for sale$799,000+319.2%$417/sqft
    Source: My State MLS #11225717 Report a problem
    12/10/1999Sold$190,600$99/sqft
    Source: Public Record Report a problem

    Public tax history

    YearProperty taxesTax assessment
    2025$5,018 -0.5%$427,730 +0.7%
    2024$5,044 +114%$424,660 +98.6%
    2023$2,357 +4.9%$213,800 +3%
    2022$2,247 -5.3%$207,580 +3%
    2021$2,373 -0.8%$201,540 +1.4%
    2020$2,393 $198,760 +2.3%
    2019$2,393 +0.1%$194,300 +1.9%
    2018$2,391 +10.1%$190,680 +2.1%
    2017$2,171 +1.1%$186,760 +2.1%
    2016$2,148 +3%$182,920 +0.7%
    2015$2,087 -9.5%$181,650 +0.8%
    2014$2,306 -0.4%$180,210 +1.5%
    2013$2,316 $177,550 +1.7%
    2012-- $174,590 +3%
    2011-- $169,512 +1.5%
    2010-- $167,007 +2.7%
    2009-- $162,617 +0.1%
    2008-- $162,455 +3%
    2007-- $157,724 +2.5%
    2006-- $153,878 +3%
    2005-- $149,397 +3%
    2004-- $145,046 +1.9%
    2003-- $142,342 +2.4%
    2002-- $139,006 -12.9%
    2001-- $159,552 +4.4%
    2000-- $152,800
    Find assessor info on the county website

    Neighborhood: 32159

    Nearby schools

    GreatSchools rating
    Get a cash offer in 3 minutes
    Find out how much your home could sell for in as little as 3 minutes with a no-obligation cash offer.
    Estimated market value
    $669,200
    Get a cash offer in 3 minutes
    Find out how much your home could sell for in as little as 3 minutes with a no-obligation cash offer.
    Estimated market value
    $669,200