"Step into your dream estate, where modern elegance meets breathtaking mountain views on over half an acre of serene privacy. This fully transformed home boasts brand-new framing, a new roof, durable PEX plumbing, tankless water heater, recently installed HVAC systems tailored to different areas of the house and new electrical. As you enter, newly installed porcelain tile flooring and LVT from the prestigious Bel-Air collection set the tone for a contemporary design with meticulous attention to detail. This property offers more than just a home, with a fully permitted 387 sq. ft Accessory Dwelling Unit (ADU) for guests, extended family, or rental income. Plus, there's a bonus/game room at 252 sq.ft., perfect for various uses like an office, in-law quarters, or everyday enjoyment. The heart of the home is the gourmet Chef's Kitchen, featuring an expansive island, self-closing Koville Shaker cabinets, gleaming quartz countertops, and a 6-burner THOR oven. The open floor plan connects seamlessly to the formal living area for endless entertainment possibilities. Your private sanctuary awaits in the primary suite, complete with a private balcony, a cozy coffee nook, dual closets with custom cabinets, and a spa-like bathroom with an oversized designer shower and a soothing soaking tub. The junior suite upstairs is equally impressive, with a walk-in closet, a private bathroom, and breathtaking views. Step outside to your outdoor paradise, featuring newly landscaped grounds, a re-plastered sparkling pool & spa, and brand new pool equipment. You'll also find two distinct outdoor entertaining areas and a game room in the cabana. Located in Ventura County, with top-rated schools, Civic Arts Plaza, and scenic hiking trails nearby, this is a sought-after community. Don't let this opportunity slip through your fingers; schedule a private tour today and experience the lifestyle you've always dreamed of. Your mountain-view oasis awaits!"
Sold for $1,830,000
Listed by: Sync Brokerage, Inc. • Mehrnaz Baranriz • Contact: 818-770-3660
Bought with: Groves Capital, Inc.
$1,830,000
2130 Sapra St, Thousand Oaks, CA 91362
5beds
3,625sqft
Single Family Residence
Built in 1969
0.65 Acres Lot
$1,961,400 Zestimate®
$505/sqft
$7,902 Estimated rent
Home value
$1,961,400
$1.82M - $2.12M
$7,902/mo
Zestimate® history
Owner options
List your home for rent
$7,902/mo
Rent Zestimate®
Find your next renter with Zillow Rental Manager. Plus, with online applications, you can quickly screen prospective tenants – for free.
$7,902/mo
Rent Zestimate®
Refinance and save
$11,693/mo
Est. payment
Refinancing to a lower rate could help reduce your monthly payments and save thousands over the life of the loan.
$11,693/mo
Est. payment
Explore your selling options
Work with a Zillow partner agent
Leverage their expertise and Zillow's premium Showcase listings to get your home seen by more buyers.
Get startedList with your own agent
Get your home in front of millions of buyers by listing it on Zillow.
Learn how to do itSell it yourself
Take full control of how buyers see your home on Zillow by listing For Sale by Owner (FSBO).
List your homeWhat's special
Private balconyNew roofNew electricalBrand-new framingTop-rated schoolsGleaming quartz countertopsDurable pex plumbing
Zillow last checked:
Listing updated:
Listed by:
Mehrnaz Baranriz DRE #01471313 818-770-3660,
Sync Brokerage, Inc.
Bought with:
Tigran Ghazaryan, DRE #01959437
Groves Capital, Inc.
Source: CRMLS,MLS#: SR23168038 Originating MLS: California Regional MLS
Originating MLS: California Regional MLSFacts & features
Interior
Bedrooms & bathrooms
- Bedrooms: 5
- Bathrooms: 5
- Full bathrooms: 4
- 1/2 bathrooms: 1
- Main level bathrooms: 1
Rooms
- Room types: Bedroom, Family Room, Game Room, Kitchen, Laundry, Living Room, Primary Bathroom, Primary Bedroom, Other, Dining Room
Primary bedroom
- Features: Primary Suite
Bedroom
- Features: All Bedrooms Up
Bathroom
- Features: Bathroom Exhaust Fan, Bathtub, Dual Sinks, Enclosed Toilet, Low Flow Plumbing Fixtures, Soaking Tub, Upgraded, Walk-In Shower
Kitchen
- Features: Kitchen Island, Kitchen/Family Room Combo, Pots & Pan Drawers, Quartz Counters, Remodeled, Self-closing Drawers, Updated Kitchen
Other
- Features: Walk-In Closet(s)
Heating
- Central, Forced Air
Cooling
- Central Air, Dual, Wall/Window Unit(s)
Appliances
- Included: 6 Burner Stove, Dishwasher, Disposal, Microwave, Trash Compactor, Tankless Water Heater, Vented Exhaust Fan
- Laundry: Washer Hookup, Electric Dryer Hookup, Gas Dryer Hookup, Laundry Room, Upper Level
Features
- Wet Bar, Breakfast Bar, Balcony, Dry Bar, Separate/Formal Dining Room, Eat-in Kitchen, Quartz Counters, Recessed Lighting, Storage, Bar, All Bedrooms Up, Primary Suite, Walk-In Closet(s)
- Flooring: Stone, Vinyl
- Windows: Double Pane Windows, Screens
- Has fireplace: No
- Fireplace features: None
- Common walls with other units/homes: 1 Common Wall
Interior area
- Total interior livable area: 3,625 sqft
Property
Parking
- Total spaces: 3
- Parking features: Concrete, Door-Multi, Direct Access, Driveway, Garage, RV Gated
- Attached garage spaces: 2
- Uncovered spaces: 1
Features
- Levels: Two
- Stories: 2
- Entry location: ground
- Patio & porch: Concrete
- Exterior features: Rain Gutters
- Has private pool: Yes
- Pool features: Gunite, In Ground, Private, Tile
- Has spa: Yes
- Spa features: Gunite, In Ground
- Fencing: Chain Link,New Condition,Wrought Iron
- Has view: Yes
- View description: Canyon, Hills, Mountain(s)
Lot
- Size: 0.65 Acres
- Features: 0-1 Unit/Acre, Landscaped, Sprinkler System, Sloped Up
Details
- Additional structures: Guest House Attached, Cabana
- Parcel number: 6790022235
- Zoning: RE
- Special conditions: Standard
Construction
Type & style
- Home type: SingleFamily
- Architectural style: Contemporary,Modern
- Property subtype: Single Family Residence
- Attached to another structure: Yes
Materials
- Asphalt, Glass, Concrete, Plaster
- Foundation: Slab
- Roof: Shingle
Condition
- Additions/Alterations,Repairs Cosmetic,Updated/Remodeled
- New construction: No
- Year built: 1969
Utilities & green energy
- Electric: 220 Volts in Garage
- Sewer: Public Sewer
- Water: Public
- Utilities for property: Natural Gas Connected, Sewer Connected, Water Connected
Community & HOA
Community
- Features: Hiking, Mountainous, Sidewalks
- Security: Smoke Detector(s)
- Subdivision: Hillview (512)
Location
- Region: Thousand Oaks
Financial & listing details
- Price per square foot: $505/sqft
- Tax assessed value: $1,866,600
- Annual tax amount: $20,083
- Date on market: 9/8/2023
- Cumulative days on market: 48 days
- Listing terms: Cash,Cash to New Loan,Conventional
- Inclusions: live planters in the front and back of the house
- Exclusions: any staging furniture including fake plants
- Road surface type: Paved
Price history
| Date | Event | Price |
|---|---|---|
| 11/21/2023 | Sold | $1,830,000-3.7%$505/sqft |
Source:  CRMLS #SR23168038 Report a problem CRMLS #SR23168038 Report a problem | ||
| 11/19/2023 | Pending sale | $1,900,000$524/sqft |
Source: CRMLS #SR23168038 Report a problem | ||
| 11/1/2023 | Contingent | $1,900,000$524/sqft |
Source: CRMLS #SR23168038 Report a problem | ||
| 9/8/2023 | Listed for sale | $1,900,000+187.9%$524/sqft |
Source: CRMLS #SR23168038 Report a problem | ||
| 6/28/2019 | Sold | $660,000-22.4%$182/sqft |
Source:  CSMAOR #219006446 Report a problem CSMAOR #219006446 Report a problem | ||
| 6/10/2019 | Pending sale | $850,000$234/sqft |
Source: Aviara Real Estate #219006446 Report a problem | ||
| 5/29/2019 | Listed for sale | $850,000$234/sqft |
Source: Aviara Real Estate #219006446 Report a problem | ||
Public tax history
| Year | Property taxes | Tax assessment |
|---|---|---|
| 2025 | $20,083 +144.3% | $1,866,600 +2% |
| 2024 | $8,220 | $1,830,000 +147.4% |
| 2023 | $8,220 +1.8% | $739,817 +2% |
| 2022 | $8,077 +1.7% | $725,311 +2% |
| 2021 | $7,941 +6.1% | $711,090 +1% |
| 2020 | $7,484 +53.5% | $703,800 +53.6% |
| 2019 | $4,877 +1.1% | $458,212 +1.1% |
| 2018 | $4,824 +1% | $453,436 +1% |
| 2017 | $4,775 0% | $448,754 +1% |
| 2016 | $4,775 +0.1% | $444,163 -0.2% |
| 2015 | $4,771 +1.4% | $445,012 +2% |
| 2014 | $4,703 | $436,287 +0.2% |
| 2013 | -- | $435,287 +1% |
| 2012 | -- | $430,961 +1% |
| 2011 | -- | $426,720 +0.3% |
| 2009 | -- | $425,637 +109.8% |
| 2007 | -- | $202,844 +2% |
| 2006 | -- | $198,868 +2% |
| 2005 | -- | $194,970 +3.9% |
| 2003 | -- | $187,647 +2% |
| 2002 | -- | $183,968 +2% |
| 2001 | $1,954 +2.8% | $180,362 +2% |
| 2000 | $1,901 | $176,827 |
Find assessor info on the county website
Neighborhood: 91362
Nearby homes
- $1,204,5004 bd4 ba2.3k sqft2118 Sapra St, Thousand Oaks, CA 91362Sold
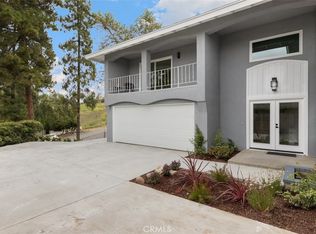
- $1,235,8004 bd2 ba2.3k sqft2106 Sapra St, Thousand Oaks, CA 91362Off Market
- $1,284,9004 bd3 ba2.3k sqft2076 Sapra St, Thousand Oaks, CA 91362Off Market

- $1,085,1003 bd2 ba2.1k sqft2062 Sapra St, Thousand Oaks, CA 91362Off Market

- $1,087,5004 bd2 ba1.9k sqft2048 Sapra St, Thousand Oaks, CA 91362Off Market
- $1,143,0004 bd2 ba2.1k sqft1581 Wilder St, Thousand Oaks, CA 91362Off Market
- $1,137,9004 bd2 ba2.3k sqft2034 Sapra St, Thousand Oaks, CA 91362Off Market
- $1,399,4004 bd3 ba2.4k sqft1609 Wilder St, Thousand Oaks, CA 91362Off Market
Nearby schools
GreatSchools rating
- 9/10Westlake Hills Elementary SchoolGrades: K-5Distance: 2.3 mi
- 9/10Los Cerritos Middle SchoolGrades: 6-8Distance: 0.5 mi
- 10/10Westlake High SchoolGrades: 9-12Distance: 3 mi
Schools provided by the listing agent
- Elementary: Conejo
- Middle: Conejo
Source: CRMLS. This data may not be complete. We recommend contacting the local school district to confirm school assignments for this home.
Get a cash offer in 3 minutes
Find out how much your home could sell for in as little as 3 minutes with a no-obligation cash offer.
Estimated market value
$1,961,400
Get a cash offer in 3 minutes
Find out how much your home could sell for in as little as 3 minutes with a no-obligation cash offer.
Estimated market value
$1,961,400
- California
- Ventura County
- Thousand Oaks
- 91362
- 2130 Sapra St
Nearby cities
Nearby neighborhoods
Nearby zip codes
Other Thousand Oaks Topics
