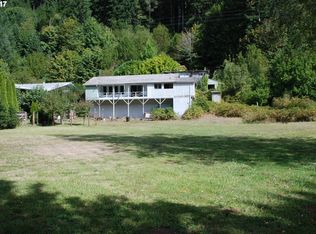
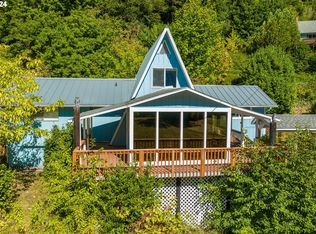
Umpqua Riverfront! Almost 3/4 acre on desirable Scottsburg West Rd. Spacious, open living/dining/kitchen concept with lots of windows bringing in the sunlight and views of the river. Large garage/workshop with ductless heat pump has potential for additional living space. New roof in 2024! Covered deck for enjoying the outdoors rain or shine! Prime gardening areas with fertile riverfront soil. Raspberries and strawberry beds plus cherry and pear trees! Dock hardware in place to bring in your new dock. RV parking with partial hook ups. Lots of storage in upper garage/workshop and full garage/storage basement below house that opens into back yard of property. Room for boats, ATVs, kayaks! This stretch of the Umpqua River is known for its famous Spring Chinook run, small mouth bass fishing, spring Shad run, and more. Come see it today!!
Active
Price cut: $30K (7/1)
$495,000
2130 Scottsburg West Rd, Scottsburg, OR 97473
2beds
1,776sqft
Residential, Single Family Residence
Built in 1961
0.71 Acres Lot
$472,500 Zestimate®
$279/sqft
$-- HOA
What's special
Umpqua riverfrontDock hardware in place
- 101 days |
- 808 |
- 36 |
Zillow last checked:
Listing updated:
Listed by:
Elizabeth Adamo 541-662-0019,
Mal & Seitz Real Estate
Source: RMLS (OR),MLS#: 250794962
Loading...
Facts & features
Interior
Bedrooms & bathrooms
- Bedrooms: 2
- Bathrooms: 2
- Full bathrooms: 2
- Main level bathrooms: 2
Rooms
- Room types: Laundry, Bedroom 2, Dining Room, Family Room, Kitchen, Living Room, Primary Bedroom
Primary bedroom
- Features: Bathroom, Laminate Flooring, Walkin Closet
- Level: Main
Bedroom 2
- Features: Barn Door, Laminate Flooring
- Level: Main
Dining room
- Features: Living Room Dining Room Combo, Laminate Flooring
- Level: Main
Kitchen
- Features: Builtin Range, Dishwasher, Island, Pantry, Laminate Flooring
- Level: Main
Living room
- Features: Ceiling Fan, Deck, Laminate Flooring, Vaulted Ceiling, Wood Stove
- Level: Main
Heating
- Ductless, Wood Stove, Zoned
Cooling
- Has cooling: Yes
Appliances
- Included: Built-In Range, Dishwasher, Electric Water Heater
- Laundry: Laundry Room
Features
- Vaulted Ceiling(s), Living Room Dining Room Combo, Kitchen Island, Pantry, Ceiling Fan(s), Bathroom, Walk-In Closet(s), Cook Island
- Flooring: Laminate
- Windows: Double Pane Windows, Vinyl Frames
- Basement: Partial,Storage Space
- Number of fireplaces: 1
- Fireplace features: Stove, Wood Burning, Wood Burning Stove
Interior area
- Total structure area: 1,776
- Total interior livable area: 1,776 sqft
Property
Parking
- Total spaces: 2
- Parking features: Carport, RV Access/Parking, Attached
- Attached garage spaces: 2
- Has carport: Yes
Accessibility
- Accessibility features: Accessible Entrance, Main Floor Bedroom Bath, One Level, Utility Room On Main, Walkin Shower, Accessibility
Features
- Levels: One
- Stories: 1
- Patio & porch: Covered Deck, Deck
- Exterior features: Yard
- Fencing: Fenced
- Has view: Yes
- View description: Mountain(s), River
- Has water view: Yes
- Water view: River
- Waterfront features: River Front
- Body of water: Umpqua River
Lot
- Size: 0.71 Acres
- Features: Level, Sloped, Trees, SqFt 20000 to Acres1
Details
- Additional structures: RVParking, SecondGarage, Workshop
- Parcel number: R46611
Construction
Type & style
- Home type: SingleFamily
- Property subtype: Residential, Single Family Residence
Materials
- T111 Siding, Wood Siding
- Foundation: Block
- Roof: Composition
Condition
- Updated/Remodeled
- New construction: No
- Year built: 1961
Utilities & green energy
- Sewer: Septic Tank
- Water: Well
- Utilities for property: Satellite Internet Service
Community & HOA
HOA
- Has HOA: No
Location
- Region: Scottsburg
Financial & listing details
- Price per square foot: $279/sqft
- Tax assessed value: $615,110
- Annual tax amount: $5,168
- Date on market: 3/27/2026
- Listing terms: Cash,Conventional
- Road surface type: Paved
Estimated market value
$472,500
$449,000 - $496,000
$1,744/mo
Price history
| Date | Event | Price |
|---|---|---|
| 7/1/2026 | Price change | $495,000-5.7%$279/sqft |
Source: | ||
| 3/28/2026 | Listed for sale | $525,000$296/sqft |
Source: | ||
Public tax history
| Year | Property taxes | Tax assessment |
|---|---|---|
| 2024 | $5,012 +3.8% | $359,743 +3% |
| 2023 | $4,829 +3.4% | $349,266 +3% |
| 2022 | $4,668 +2.6% | $339,094 +3% |
| 2021 | $4,551 +2.2% | $329,218 +3% |
| 2020 | $4,451 +4.1% | $319,630 +3% |
| 2019 | $4,276 +1.4% | $310,321 +3% |
| 2018 | $4,218 | $301,283 +3% |
| 2017 | $4,218 +10.3% | $292,508 +3% |
| 2016 | $3,824 | $283,989 +3% |
| 2015 | $3,824 +8.1% | $275,718 +3% |
| 2014 | $3,538 | $267,688 +3% |
| 2013 | $3,538 +3.3% | $259,892 +3% |
| 2012 | $3,426 +2.8% | $252,323 +3% |
| 2011 | $3,333 +2.7% | $244,974 +3% |
| 2010 | $3,246 +2.5% | $237,839 +3% |
| 2009 | $3,167 +2.5% | $230,912 +3% |
| 2008 | $3,089 +16.4% | $224,187 +3% |
| 2007 | $2,654 +3.1% | $217,658 +3% |
| 2006 | $2,573 +2.9% | $211,319 +3% |
| 2005 | $2,500 -0.4% | $205,165 +6.1% |
| 2003 | $2,510 +3.2% | $193,389 +3% |
| 2002 | $2,433 | $187,757 |
| 2001 | -- | $187,757 +6.1% |
| 2000 | -- | $176,980 |
Find assessor info on the county website
Monthly payment
Est. payment$--/mo
Payment breakdown
Explore the cost of this home by adjusting the details. Changes won't be saved.All calculations are estimates and provided by Zillow, Inc. for informational purposes only. Actual amounts may vary.
HOA fees may include property taxes on listings classified as Co-Ops. Contact the listing agent and/or owner for fee details.
Mortgage interest rates are dependent on a number of factors, including credit score, down payment, and repayment length. Interest rate data provided by Zillow Group Marketplace, Inc. as of 1/1/1970 from various mortgage lenders with which we have lead or other similar arrangements; the Estimated Payment is an average of those rates.
See how much you could borrow to make a competitive offer.
Climate risks
Neighborhood: 97473
Nearby schools
GreatSchools rating
- NAHighland Elementary SchoolGrades: K-6Distance: 14 mi
- 4/10Reedsport Community Charter SchoolGrades: K-12Distance: 13.7 mi
Schools provided by the listing agent
- Elementary: Elkton,Highland
- Middle: Elkton
- High: Elkton,Reedsport
Source: RMLS (OR). This data may not be complete. We recommend contacting the local school district to confirm school assignments for this home.
A local agent can set up tours, give advice and negotiate with sellers.
- Oregon
- Douglas County
- Reedsport
- 97473
- 2130 Scottsburg West Rd