Completely reimagined and extensively updated, this exceptional Crow Canyon Heights townhome delivers elevated style, thoughtful functionality, and an unbeatable Danville location. Offering 3 bedrooms, 3 full bathrooms, and approximately 2,058 square feet of beautifully transformed living space, the residence features a highly desirable floor plan with a full bedroom and full bathroom on the main level, ideal for guests, extended family, or a private office. Upstairs, a spacious junior suite complements the stunning primary retreat, complete with its own fireplace, generous walk-in closet, and beautifully remodeled bathroom with a soaking tub, new vanity, and new shower. At the heart of the home, the redesigned open-concept kitchen flows seamlessly into the main living area and showcases refinished cabinetry, stunning quartz countertops, and a dramatic cascading waterfall island that anchors the space with style and sophistication. Additional upgrades include new flooring throughout, fresh interior paint, all new doors, all new hardware throughout, and custom LED lighting, creating a clean and cohesive modern aesthetic from top to bottom. The home also features an expansive laundry room, brand-new rear deck, newer HVAC system, finished epoxy garage, and two fireplaces, including one in the family room and one in the primary suite. Every space has been thoughtfully refreshed to create a home that feels polished, comfortable, and move-in ready. Located within the gated Crow Canyon Heights community, residents enjoy private access, a community pool, and clubhouse, all just moments from downtown Danville, Bishop Ranch City Center, Greenbrook, top-rated schools, shopping, dining, parks, and easy freeway access. Offering the ideal blend of refined updates, flexible living, and everyday convenience, 2130 Shoshone Circle is a rare opportunity to own a turnkey home in one of Danville’s most desirable communities where modern updates, a versatile layout, and an outstanding location come together beautifully.
For sale
$1,220,000
2130 Shoshone Cir, Danville, CA 94526
3beds
2,058sqft
Residential, Townhouse
Built in 1981
2,613 Square Feet Lot
$1,190,600 Zestimate®
$593/sqft
$475/mo HOA
What's special
Dramatic cascading waterfall islandSpacious junior suiteNew flooring throughoutFresh interior paintGenerous walk-in closetStunning quartz countertopsStunning primary retreat
- 5 days |
- 377 |
- 14 |
Zillow last checked:
Listing updated:
Listed by:
Jason Bleier DRE #01484014 925-997-7373,
The Agency
Source: CCAR,MLS#: 41141736
Facts & features
Interior
Bedrooms & bathrooms
- Bedrooms: 3
- Bathrooms: 3
- Full bathrooms: 3
Rooms
- Room types: 1 Bedroom, 1 Bath, Main Entry, 2 Bedrooms, 2 Baths, Primary Bedrm Suite - 1, Primary Bedrm Suites - 2
Bathroom
- Features: Stall Shower, Updated Baths, Other, See Remarks, Solid Surface, Split Bath, Tub, Closet, Window
Kitchen
- Features: Breakfast Bar, Breakfast Nook, Counter - Solid Surface, Stone Counters, Dishwasher, Double Oven, Eat-in Kitchen, Electric Range/Cooktop, Disposal, Kitchen Island, Microwave, Oven Built-in, Updated Kitchen, Other
Heating
- Central
Cooling
- Central Air
Appliances
- Included: Dishwasher, Double Oven, Electric Range, Microwave, Oven, Dryer, Tankless Water Heater
- Laundry: Laundry Room, Common Area
Features
- Breakfast Bar, Breakfast Nook, Counter - Solid Surface, Updated Kitchen
- Flooring: Vinyl
- Number of fireplaces: 2
- Fireplace features: Family Room, Master Bedroom
Interior area
- Total structure area: 2,058
- Total interior livable area: 2,058 sqft
Video & virtual tour
Property
Parking
- Total spaces: 2
- Parking features: Attached
- Attached garage spaces: 2
Features
- Levels: Two
- Stories: 2
- Pool features: Other, Community
- Has view: Yes
- View description: Other
Lot
- Size: 2,613 Square Feet
- Features: Level, See Remarks
Details
- Parcel number: 2187910068
- Special conditions: Standard
- Other equipment: Irrigation Equipment
Construction
Type & style
- Home type: Townhouse
- Architectural style: Traditional
- Property subtype: Residential, Townhouse
Materials
- Stucco
- Foundation: Raised
- Roof: Composition
Condition
- Existing
- New construction: No
- Year built: 1981
Utilities & green energy
- Electric: No Solar
- Sewer: Public Sewer
- Water: Public
Green energy
- Energy efficient items: Water Heater
Community & HOA
Community
- Subdivision: Crow Canyon Hgts
HOA
- Has HOA: Yes
- Amenities included: Clubhouse, Greenbelt, Pool, Gated, Guest Parking, See Remarks
- Services included: Common Area Maint, Maintenance Structure, Management Fee, Reserve Fund, Security, Other, Maintenance Grounds
- HOA fee: $475 monthly
- HOA name: CROW CANYON HEIGHTS
- HOA phone: 925-830-4848
Location
- Region: Danville
Financial & listing details
- Price per square foot: $593/sqft
- Tax assessed value: $441,917
- Annual tax amount: $5,797
- Date on market: 7/15/2026
Estimated market value
$1,190,600
$1.13M - $1.25M
$5,341/mo
Price history
| Date | Event | Price |
|---|---|---|
| 7/15/2026 | Listed for sale | $1,220,000$593/sqft |
Source:  CCAR #41141736 Report a problem CCAR #41141736 Report a problem | ||
Public tax history
| Year | Property taxes | Tax assessment |
|---|---|---|
| 2025 | $5,797 +3.6% | $441,917 +2% |
| 2024 | $5,598 +3.2% | $433,253 +2% |
| 2023 | $5,426 +0.8% | $424,759 +2% |
| 2022 | $5,384 +2.4% | $416,431 +2% |
| 2021 | $5,260 +1.6% | $408,267 +1% |
| 2020 | $5,175 +1% | $404,082 +2% |
| 2019 | $5,121 +3.9% | $396,160 +2% |
| 2018 | $4,927 +4% | $388,393 +2% |
| 2017 | $4,739 +1.7% | $380,778 +2% |
| 2016 | $4,661 +0.1% | $373,313 +1.5% |
| 2015 | $4,655 | $367,706 +2% |
| 2014 | $4,655 | $360,504 +0.5% |
| 2013 | -- | $358,876 +2% |
| 2012 | -- | $351,841 +2% |
| 2011 | -- | $344,943 +0.8% |
| 2010 | -- | $342,366 -0.2% |
| 2009 | -- | $343,180 +2% |
| 2008 | -- | $336,452 +2% |
| 2007 | -- | $329,855 +2% |
| 2006 | -- | $323,388 +2% |
| 2005 | -- | $317,048 +2% |
| 2004 | -- | $310,833 +1.9% |
| 2003 | -- | $305,137 +2% |
| 2002 | -- | $299,155 +2% |
| 2001 | -- | $293,290 |
Find assessor info on the county website
Monthly payment
Est. payment
Payment breakdown
Explore the cost of this home by adjusting the details. Changes won't be saved.Climate risks
Neighborhood: 94526
Nearby schools
GreatSchools rating
- 10/10Greenbrook Elementary SchoolGrades: K-5Distance: 0.5 mi
- 9/10Charlotte Wood Middle SchoolGrades: 6-8Distance: 1.3 mi
- 10/10San Ramon Valley High SchoolGrades: 9-12Distance: 3.5 mi
Schools provided by the listing agent
- District: San Ramon Valley (925) 552-5500
Source: CCAR. This data may not be complete. We recommend contacting the local school district to confirm school assignments for this home.
- $1,175,1003 bd3 ba1.9k sqft2126 Shoshone Cir, Danville, CA 94526Off Market

- $1,133,3002 bd2 ba1.4k sqft2138 Shoshone Cir, Danville, CA 94526Off Market
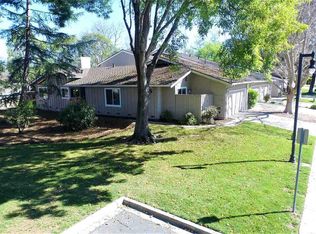
- $969,6002 bd2 ba1.4k sqft2122 Shoshone Cir, Danville, CA 94526Off Market
- $1,822,7004 bd3 ba2.1k sqft1919 Saint Norbert Dr, Danville, CA 94526Off Market
- $1,128,0003 bd2 ba1.6k sqft2118 Shoshone Cir, Danville, CA 94526Off Market
- $1,305,0003 bd2 ba1.6k sqft2133 Shoshone Cir, Danville, CA 94526Sold
- $1,129,9003 bd3 ba2k sqft2112 Shoshone Cir, Danville, CA 94526Off Market
- $1,979,5004 bd3 ba2.8k sqft1911 Saint Norbert Dr, Danville, CA 94526Off Market
A local agent can set up tours, give advice and negotiate with sellers.
Similar homes
- $1,175,0002 bd2 ba1.4k sqftCrow Canyon Cc, Danville, CA 94526For Sale
 MLS ID #41142084, Bruce Baldwin. Bay East AOR
 - $1,245,0004 bd3 ba1.8k sqftElworthy Ranch, Danville, CA 94526For Sale
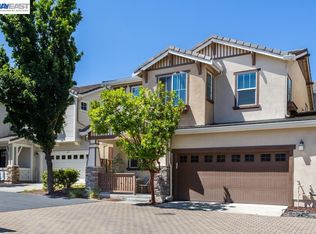 MLS ID #41141960, Tory Castillo. Bay East AOR
 - $1,349,0003 bd2 ba1.5k sqft524 Silver Lake Dr, Danville, CA 94526For Sale
 MLS ID #41140161, Jeffrey Carter. bridgeMLS/CCAR/Bay East AOR
 - $1,175,0002 bd2 ba1.4k sqft2017 Rancho Verde Cir W, Danville, CA 94526For Sale
 MLS ID #41135139, Anton Khella. CCAR
 - $1,400,0003 bd2 ba1.6k sqft(Undisclosed Address), Danville, CA 94526For SaleMLS ID #41133809, Wallene Nelsen. CCAR
- $1,299,0003 bd2 ba1.7k sqft1822 Saint George Rd, Danville, CA 94526For SaleMLS ID #41140835, Bruce Baldwin. Bay East AOR
- $1,339,9502 bd2 ba1.4k sqft131 Shoshone Ct, Danville, CA 94526For SaleMLS ID #41132853, Corinne Huttlinger. CCAR
- $1,099,0003 bd3 ba1.7k sqftDanville Ranch, Danville, CA 94526For SaleMLS ID #41131080, Terry Tucker. Bay East AOR
- $1,750,0004 bd3 ba2.2k sqft1517 Harlan Dr, Danville, CA 94526For SaleMLS ID #41141680, Russ Darby. CCAR
- $1,299,0003 bd3 ba1.9k sqft441 Sycamore Hill Dr, Danville, CA 94526For SaleMLS ID #41137718, Gregory Jackson. CCAR
- $945,0002 bd2 ba1.5k sqft601 Silver Lake Dr, Danville, CA 94526For SaleMLS ID #226086062, Megan Laherrere. MetroList Services of CA
- $1,585,0004 bd3 ba2k sqft1258 Silverwood Ct, Danville, CA 94526For SaleMLS ID #41141310, Steve Kehrig. CCAR
- $1,339,0003 bd3 ba1.8k sqft44 Summer Hill Ct, Danville, CA 94526For SaleMLS ID #41140814, Tracy Yang. Bay East AOR
- $1,699,0005 bd3 ba2.4k sqft125 Larkwood Cir, Danville, CA 94526For SaleMLS ID #41141677, Kristin Crotty. CCAR
- $1,289,9504 bd3 ba1.5k sqft21 Serene Ct, Danville, CA 94526For SaleMLS ID #41138181, Natasha Bertolozzi. CCAR
- $1,250,0003 bd2 ba1.7k sqft1336 Canyon Side Ave, San Ramon, CA 94582For SaleMLS ID #41141256, Patricia Cox. CCAR
- $1,125,0003 bd2 ba1.3k sqft1000 Shady Creek Pl, Danville, CA 94526For SaleMLS ID #41129941, Robert Georgiou. CCAR
- $1,799,9995 bd3 ba2.1k sqft1577 Silverwood Ct, Danville, CA 94526For SaleMLS ID #41140479, Martin Chandrawinata. Bay East AOR
- $1,599,0004 bd3 ba2.2k sqft597 Saint George Rd, Danville, CA 94526For SaleMLS ID #41141348, Bruce Baldwin. Bay East AOR
- $1,049,0003 bd3 ba1.7k sqft801 Lakemont Pl Unit 7, San Ramon, CA 94582For SaleMLS ID #41142165, Anita Ramchandani. CCAR
Local buyer's agents are ready to help
