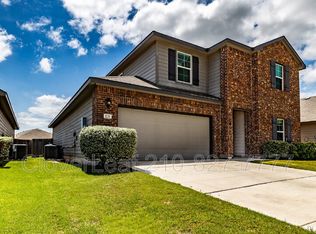
2.25 VA ASSUMABLE LOAN! Welcome to this pristine, meticulously maintained move-in ready home that perfectly blends comfort, style, and modern convenience. This residence showcases a bright and open-concept floor plan that flow seamlessly, creating an inviting atmosphere ideal for everyday living and entertaining. The kitchen features sleek countertops, an island, ample cabinetry, and quality appliances, making it a true centerpiece of the home. Generously sized primary suite offers relaxing retreat with a well-appointed ensuite bathroom with walk-in closet. Step outside to a beautifully kept yard, perfect for gatherings or quiet evenings. Every detail of this home reflects pride of ownership, offering a clean, fresh feel that truly stands out. Exceptional community pool fitted for adults and children. This exceptional property is ready for its next family to enjoy and make lasting memories--schedule your showing today!
Sold
Zillow last checked:
Listing updated:
Source: LERA MLS,MLS#: 1952334
Price history
| Date | Event | Price |
|---|---|---|
| 9/9/2026 | Listing removed | $2,050$1/sqft |
Source: Zillow Rentals Report a problem | ||
| 8/19/2026 | Listed for rent | $2,050$1/sqft |
Source: Zillow Rentals Report a problem | ||
| 8/13/2026 | Sold | -- |
Source:  LERA MLS #1952334 Report a problem LERA MLS #1952334 Report a problem | ||
| 7/23/2026 | Pending sale | $289,900$134/sqft |
Source: LERA MLS #1952334 Report a problem | ||
| 6/21/2026 | Contingent | $289,900$134/sqft |
Source: LERA MLS #1952334 Report a problem | ||
| 6/18/2026 | Price change | $289,900-1.7%$134/sqft |
Source: LERA MLS #1952334 Report a problem | ||
| 6/6/2026 | Price change | $295,000-1.6%$136/sqft |
Source: LERA MLS #1952334 Report a problem | ||
| 5/3/2026 | Price change | $299,900-3.3%$139/sqft |
Source: LERA MLS #1952334 Report a problem | ||
| 4/28/2026 | Price change | $310,000-1.6%$143/sqft |
Source: LERA MLS #1952334 Report a problem | ||
| 3/26/2026 | Listed for sale | $315,000+16.5%$145/sqft |
Source: LERA MLS #1952334 Report a problem | ||
| 7/27/2020 | Sold | -- |
Source:  Central Texas MLS #412783 Report a problem Central Texas MLS #412783 Report a problem | ||
| 6/9/2020 | Listed for sale | $270,373$125/sqft |
Source: Keller Williams Heritage #1462509 Report a problem | ||
| 3/20/2020 | Sold | -- |
Source: Agent Provided Report a problem | ||
Nearby homes


Get a cash offer in 3 minutes
Find out how much your home could sell for in as little as 3 minutes with a no-obligation cash offer.
Estimated market value
$277,700
